
BEDS3
BATHS2 full 1 partial
SQUARE FEET2,272
MLS#MDAA2153694
STATUSACTIVE
PROPERTY TYPERental - Townhouse
SUBDIVISIONSEVEN OAKS
SCHOOLANNE ARUNDEL COUNTY PUBLIC SCHOOLS
Property Description
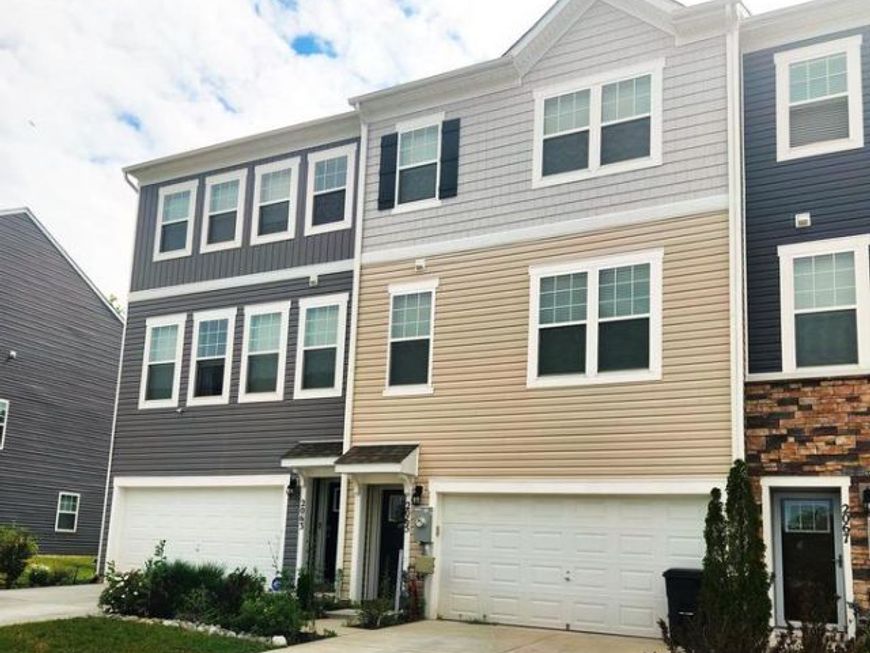
This exquisite TH is located in the sought after community of Severn Oaks in Odenton. It boasts a spacious open concept design with a polished kitchen featuring: white quartz countertops, custom cabinets, stainless steel appliances and large kitchen island. There is a dining area off of the kitchen that will accomodate a large dining room set and leads to a spaceous deck overlooking a wooded area. 3 bedrooms are on the upper level with a private primary bath and convenient full bath in the hallway. There is a half bath off of the Recreation Room. There are 3 finished levels with recessed lighting and added ceiling fans. You'll love the front and rear stairway. The rear stairway leads directly to the Recreation Room with outside access. Perfect for entertaining. 2 Car Garage DOG Friendly - small dog under 25lbs welcomed! A walk-in laundry area with full size W/D and shelving will ease to your daily routine. Located in a prime area, this property is close to BWI airport, Fort Meade, National Cryptologic Museum and NSA. Within minutes to all major commuter routes.
Property Features
Property Type: Rental - Townhouse
Cooling: Central A/C
Fuel Type: Natural Gas
Garage: 2 car attached
Heating: Heat Pump(s)
Home Style: Contemporary
Lot Size: 0.04 Acres
Stories: 3.0
Year Built: 2021
Feature Descriptions
Additional Structures: Above Grade, Below Grade
Appliances: Dishwasher, Dryer, Microwave, Oven/Range - Gas, Washer, Refrigerator
Exterior: Vinyl Siding
Flooring: Carpet, Hardwood
HOA Fee: $0.00/Unknown
Interior: Carpet, Combination Kitchen/Dining, Floor Plan - Open, Kitchen - Island, Recessed Lighting, Walk-in Closet(s), Wood Floors
Lot Dimensions: 0.04 Acre(S)
Number of Rooms: 3
Parking Features: Attached Garage, Concrete Driveway
Pet Restrictions: Dogs OK, Breed Restrictions, Number Limit, Pet Addendum/Deposit, Size/Weight Restriction
Sewer: Public Sewer
SQFT Above Finished: 2272
SQFT Total Finished: 2272
Structure Type: Interior Row/Townhouse
Total Garage/Parking Spaces: 2
Utilities: Electric Available, Water Available, Sewer Available, Natural Gas Available
Water: Public
Local Schools
School District: ANNE ARUNDEL COUNTY PUBLIC SCHOOLS
Listed By / Shown By
Listed By
Agency Name: Johnson-Needham Realty LLC
Agency Phone: 7033826884
Shown By
Agent Name: Gretchen Raad
Agent Phone: Cell: (717) 629-8669
Agency Title: Berkshire Hathaway HomeServices Homesale Realty

 First American

 Corporate Office - 215 S Centerville Rd. Lancaster, PA 17603
2065 Hinshaw Drive | MLS# MDAA2153694
This property located at 2065 Hinshaw Drive , Odenton, MD 21113 is currently listed for rent with an asking price of $3,300 / Monthly. Hinshaw Drive is located within the ANNE ARUNDEL COUNTY PUBLIC SCHOOLS school district. Search Odenton real estate on www.gretchenraad.com today.