
BEDS3
BATHS2 full
SQUARE FEET1,712
MLS#PADA2064452
STATUSACTIVE
PROPERTY TYPEResidential - Single Family
SCHOOLSTEELTON-HIGHSPIRE
Property Description
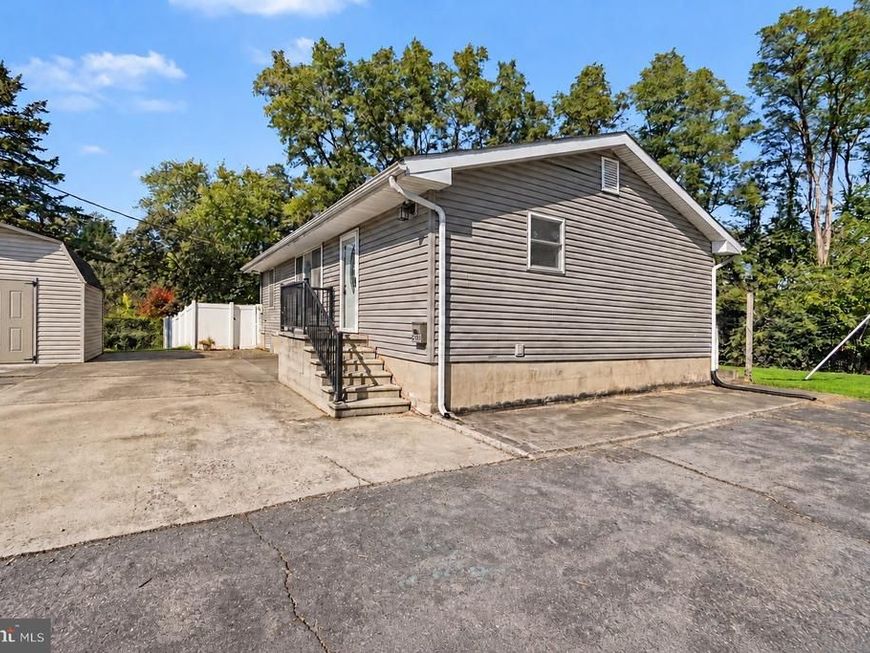
Room to spread out, space to make your own, and a fully fenced backyard! This Steelton home offers over 1,700 square feet of living space with three bedrooms, two full bathrooms, and a bonus room. All the bedrooms and main living areas conveniently located on one level in this ranch style home. The spacious open living and dining area offers flexibility for arranging furniture, gathering with friends, or enjoying everyday life. The primary bedroom features a private en-suite bathroom, while two additional bedrooms and a second full bathroom complete the bedroom layout. Need a separate home office, hobby room, or playroom€ The bonus room gives you options. Outside, enjoy a rear deck overlooking the fully fenced backyard on a 0.23-acre lot. A large basement provides plenty of storage for seasonal items, tools, and more. Originally a ceramic shop, the property was converted to a residence in 2014, with an addition expanding the living space, and is currently zoned residential. Schedule a showing to explore the layout and possibilities!
Property Features
Property Type: Residential - Single Family
Basement: Yes
Basement: Other, Unfinished, Sump Pump, Shelving
Cooling: Central A/C
Fuel Type: Oil
Heating: Central, Forced Air
Home Style: Ranch/Rambler
Lot Size: 0.23 Acres
Roof Type: Shingle
Stories: 1.0
Taxes: $5,018
Year Built: 1986
Feature Descriptions
Additional Structures: Above Grade, Below Grade
Appliances: Dishwasher, Oven/Range - Electric, Refrigerator
Exterior: Frame
Exterior: Outbuilding(s)
Fencing: Fully, Vinyl
Flooring: Carpet, Ceramic Tile
Interior: Bathroom - Tub Shower, Carpet, Ceiling Fan(s), Combination Dining/Living, Primary Bath(s), Walk-in Closet(s)
Lot Dimensions: 0.23 Acre(S)
Municipality: STEELTON BORO
Number of Rooms: 9
Parking Notes: 2 Total Parking Spaces
Rooms: Living Room, Dining Room, Kitchen, Basement, Laundry, Bonus Room
Sewer: Public Sewer
SQFT Above Finished: 1712
SQFT Total Finished: 1712
Structure Type: Detached
Total Garage/Parking Spaces: 2
Water: Public
Local Schools
High School: STEELTON-HIGHSPIRE JR-SR HIGH SCHOOL
School District: STEELTON-HIGHSPIRE
Listed By / Shown By
Listed By
Agency Name: Coldwell Banker Realty
Agency Phone: 7175342442
Shown By
Agent Name: Gretchen Raad
Agent Phone: Cell: (717) 629-8669
Agency Title: Berkshire Hathaway HomeServices Homesale Realty

 First American
Estimate Your Payment
Estimated Payment
$ 1,060.06 per month $567.52 Principal & Interest $418.17 Property Tax $74.38 Homeowner's Insurance

 Corporate Office - 215 S Centerville Rd. Lancaster, PA 17603

2060 S 3rd Avenue | MLS# PADA2064452
This single family home located at 2060 S 3rd Avenue, Steelton, PA 17113 is currently listed for sale with an asking price of $255,000. This property was built in 1986 and has 3 bedrooms and 2 full baths with 1712 sq. ft. S 3rd Avenue is located within the STEELTON-HIGHSPIRE school district. Search Steelton real estate on www.gretchenraad.com today.