
BEDS2
BATHS1 full
SQUARE FEET1,086
MLS#PADA2066172
STATUSACTIVE
PROPERTY TYPEResidential - Single Family
SUBDIVISIONROSEDALE
SCHOOLMIDDLETOWN AREA
Property Description
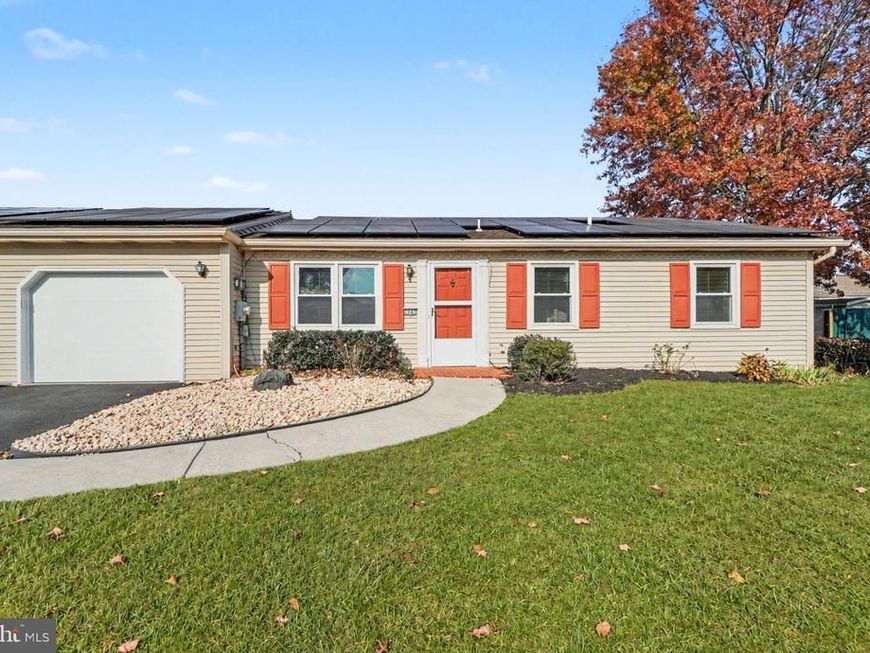
Enjoy the ease and comfort of true one-floor living in this well-maintained 2-bedroom semi-detached ranch-style home! Everything you need is on one level, with new LVP flooring throughout for a fresh, low-maintenance look. The home is designed for accessibility and features an oversized 5'x5' walk-in shower. A one-car attached garage keeps you out of the weather. Out back, relax on the covered deck, and use the oversized storage shed for tools, hobbies, and seasonal items. Solar panels help keep electric bills low, and there are no HOA fees. This is comfortable, affordable single-level living at its best. Schedule your showing today!
Property Features
Property Type: Residential - Single Family
Cooling: Central A/C, Solar On Grid
Fuel Type: Electric, Solar
Garage: 1
Heating: Baseboard - Electric, Solar - Active
Home Style: Ranch/Rambler
Lot Size: 0.11 Acres
Roof Type: Asphalt
Stories: 1.0
Taxes: $2,898
Year Built: 1987
Feature Descriptions
Additional Structures: Above Grade
Electric: 200+ Amp Service, Circuit Breakers
Exterior: Vinyl Siding
Exterior: Exterior Lighting, Roof Deck
Fencing: Vinyl, Partially
Flooring: Luxury Vinyl Plank, Carpet, Vinyl, Other
Interior: Bathroom - Walk-In Shower, Bathroom - Tub Shower
Location: Suburban
Lot: Level, Rear Yard
Lot Dimensions: 0.11 Acre(S)
Municipality: LOWER SWATARA TWP
Number of Rooms: 7
Parking Notes: 1 Total Parking Spaces
Rooms: Living Room, Dining Room, Kitchen, Laundry, Bathroom 1,Bathroom 2,Full Bath
Sewer: Public Sewer
SQFT Above Finished: 1086
SQFT Total Finished: 1086
Structure Type: Twin/Semi-Detached
Total Garage/Parking Spaces: 1
Water: Public
Room Sizes
Bathroom 1: 14 x 11 Level - Main
Bathroom 2: 13 x 11 Level - Main
Kitchen: 12 x 10 Level - Main
Laundry: 15 x 13 Level - Main
Dining Room: 14 x 10 Level - Main
Local Schools
High School: MIDDLETOWN AREA HIGH SCHOOL
School District: MIDDLETOWN AREA
Listed By / Shown By
Listed By
Agency Name: Coldwell Banker Realty
Agency Phone: 7177614800
Shown By
Agent Name: Gretchen Raad
Agent Phone: Cell: (717) 629-8669
Agency Title: Berkshire Hathaway HomeServices Homesale Realty

 First American
Estimate Your Payment
Estimated Payment
$ 757.53 per month $456.24 Principal & Interest $241.50 Property Tax $59.79 Homeowner's Insurance

 Corporate Office - 215 S Centerville Rd. Lancaster, PA 17603

2041 Brentwood Drive | MLS# PADA2066172
This single family home located at 2041 Brentwood Drive, Middletown, PA 17057 is currently listed for sale with an asking price of $205,000. This property was built in 1987 and has 2 bedrooms and 1 full baths with 1086 sq. ft. Brentwood Drive is located in the ROSEDALE subdivision within the MIDDLETOWN AREA school district. Search ROSEDALE real estate on www.gretchenraad.com today.