
BEDS3
BATHS2 full 1 partial
SQUARE FEET1,788
MLS#PAMC2189304
STATUSACTIVE
PROPERTY TYPERental - Townhouse
SUBDIVISIONNORTHGATE
SCHOOLUPPER PERKIOMEN
Property Description
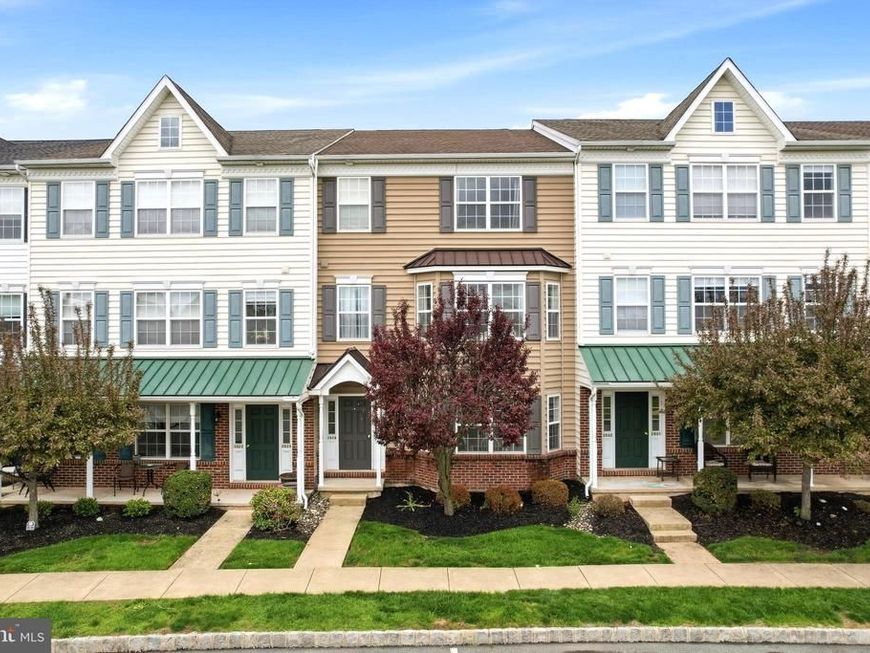
Enjoy easy living in the Northgate community with this bright and spacious 3-bedroom, 2.5-bath condominium available for rent. The open floor plan is filled with natural light, while large windows overlook the community's open green space. The kitchen offers abundant cabinet and counter space, a pantry, and opens seamlessly to the main living area. Upstairs, the primary suite features two walk-in closets and a private bath with a soaking tub and a shower. Two additional bedrooms, a full hall bath, and a second-floor laundry room complete the upper level. An attached one-car garage, private driveway, and additional storage add everyday convenience. Northgate offers sidewalks, walking trails, and open green space throughout the neighborhood. Located just minutes from Route 476, the home provides easy access to Green Lane Park, the Perkiomen Trail, shopping, restaurants, and other everyday conveniences. The landlord covers the association fees, including lawn care and trash service.
Property Features
Property Type: Rental - Townhouse
Cooling: Central A/C
Fuel Type: Propane - Metered
Garage: 1 car attached
Heating: Forced Air
Home Style: Colonial
Lot Size: 0.04 Acres
Roof Type: Architectural Shingle
Stories: 2.0
Year Built: 2012
Feature Descriptions
Additional Structures: Above Grade, Below Grade
Appliances: Dishwasher, Dryer - Gas, Energy Efficient Appliances, Exhaust Fan, Oven/Range - Gas, Washer, Refrigerator
Community Amenities: Basketball Courts, Bike Trail, Common Grounds, Jog/Walk Path, Picnic Area, Tot Lots/Playground
Condo/Coop Fee: $104.00/Monthly
Exterior: Vinyl Siding
Flooring: Carpet, Wall to Wall Carpeting, Vinyl
HOA Fee: $75.00/Monthly
Interior: Carpet, Ceiling Fan(s), Dining Area, Kitchen - Table Space, Recessed Lighting
Lot Dimensions: 0.04 Acre(S)
Municipality: UPPER HANOVER TWP
Parking Features: Attached Garage, Driveway, On Street, Asphalt Driveway
Rent Includes: Common Area Maintenance, Lawn Service, Trash Removal, Grounds Maintenance
Sewer: Public Sewer
Special View Info: Pasture
SQFT Above Finished: 1788
SQFT Total Finished: 1788
Structure Type: Interior Row/Townhouse
Total Garage/Parking Spaces: 1
Water: Public
Local Schools
School District: UPPER PERKIOMEN
Listed By / Shown By
Listed By
Agency Name: EXP Realty, LLC
Agency Phone: 8883977352
Shown By
Agent Name: Gretchen Raad
Agent Phone: Cell: (717) 629-8669
Agency Title: Berkshire Hathaway HomeServices Homesale Realty

 First American

 Corporate Office - 215 S Centerville Rd. Lancaster, PA 17603
2028 Berkeley Drive | MLS# PAMC2189304
This property located at 2028 Berkeley Drive, Pennsburg, PA 18073 is currently listed for rent with an asking price of $2,400 / Monthly. Berkeley Drive is located within the UPPER PERKIOMEN school district. Search Pennsburg real estate on www.gretchenraad.com today.