
BEDS3
BATHS2 full 1 partial
SQUARE FEET1,588
MLS#PACE2521288
STATUSCOMING SOON
PROPERTY TYPEResidential - Single Family
SUBDIVISIONTHE MEWS AT BURNHAM FARMS
SCHOOLBELLEFONTE AREA
Property Description
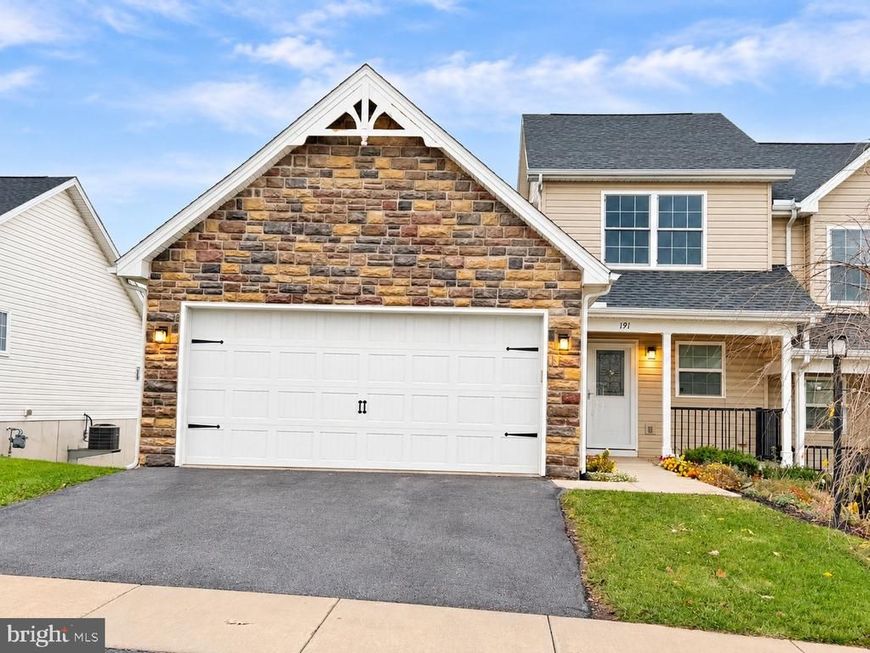
Welcome to 191 Rosehill Drive in Bellefonte! This duplex-style, attached single-family home offers 3 bedrooms, 2.5 baths, an inviting open layout, and the convenience of a main-level owner’s suite. The kitchen features a working island and flows seamlessly into the dining area and great room, where a fireplace creates a cozy gathering space. Step onto the deck from the great room to enjoy outdoor dining or a quiet moment of fresh air. The main-level owner’s suite includes a private bath with a tile shower and double vanity. Laundry and a powder room are also conveniently located on the main floor. Upstairs, two nicely sized bedrooms and a full bath provide comfortable space for family or guests. The unfinished walkout lower level offers plenty of storage and room to bring your future ideas to life. A two-car garage, natural gas forced-air heat, and central air conditioning complete this welcoming home.
Property Features
Property Type: Residential - Single Family
Basement: Yes
Basement: Unfinished, Full
Cooling: Central A/C
Fireplaces: 1
Fuel Type: Natural Gas
Garage: 2
Heating: Forced Air
Home Style: Traditional
Lot Size: 0.14 Acres
Roof Type: Shingle
Stories: 2.0
Taxes: $3,707
Year Built: 2018
Feature Descriptions
Additional Structures: Above Grade, Below Grade
Appliances: Energy Efficient Appliances
Exterior: Vinyl Siding, Stone
Fireplace: Gas/Propane
Flooring: Hardwood
HOA Fee: $115.00/Monthly
Interior: Kitchen - Eat-In
Lot Dimensions: 0.14 Acre(S)
Municipality: SPRING TWP
Parking Features: Paved Driveway
Parking Notes: 2 Total Parking Spaces
Sewer: Public Sewer
SQFT Above Finished: 1588
SQFT Total Finished: 1588
Structure Type: Twin/Semi-Detached
Total Garage/Parking Spaces: 2
Water: Public
Local Schools
School District: BELLEFONTE AREA
Listed By / Shown By
Listed By
Agency Name: Perry Wellington Realty, LLC
Agency Phone: 8142731446
Shown By
Agent Name: Gretchen Raad
Agent Phone: Cell: (717) 629-8669
Agency Title: Berkshire Hathaway HomeServices Homesale Realty

 First American
Estimate Your Payment
Estimated Payment
$ 1,240.04 per month $823.24 Principal & Interest $308.92 Property Tax $107.89 Homeowner's Insurance

 Corporate Office - 215 S Centerville Rd. Lancaster, PA 17603

191 Rosehill Drive | MLS# PACE2521288
This single family home located at 191 Rosehill Drive, Bellefonte, PA 16823 is currently listed for sale with an asking price of $369,900. This property was built in 2018 and has 3 bedrooms and 2 full and 1 partial baths with 1588 sq. ft. Rosehill Drive is located in the THE MEWS AT BURNHAM FARMS subdivision within the BELLEFONTE AREA school district. Search THE MEWS AT BURNHAM FARMS real estate on www.gretchenraad.com today.