
BEDS3
BATHS2 full 1 partial
SQUARE FEET1,816
MLS#PAPH2685640
STATUSACTIVE
PROPERTY TYPEResidential - Single Family
SUBDIVISIONSOMERTON
SCHOOLTHE SCHOOL DISTRICT OF PHILADELPHIA
Property Description
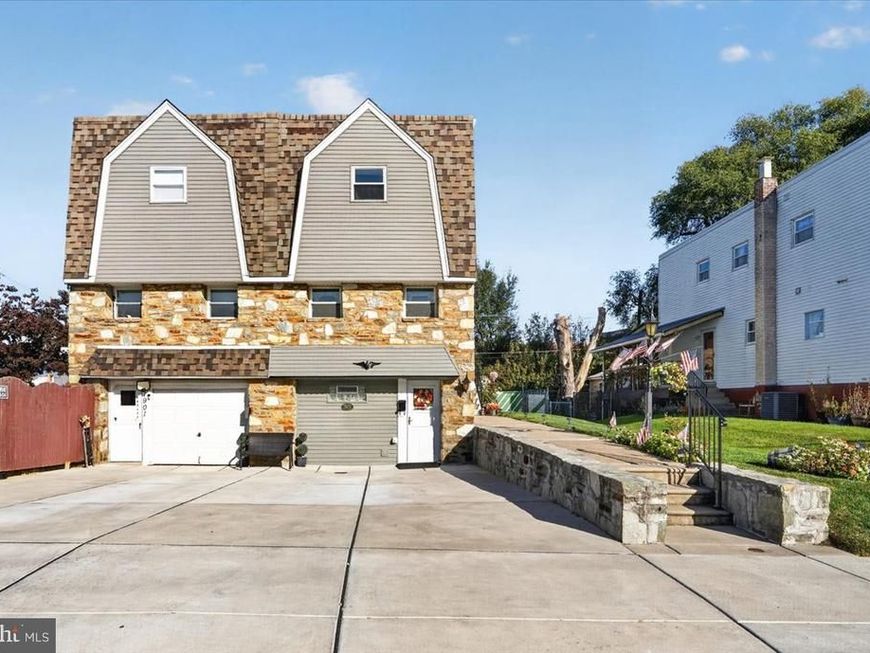
Pride of ownership shines at 1903 Tomlinson Road! Lovingly cared for and maintained by the same owners for 29 years, this three-bedroom, two-and-a-half-bath Somerton twin offers a welcoming combination of curb appeal, comfortable living space, and outdoor enjoyment. A stone-accented exterior, neatly maintained lawn, and colorful garden beds create an inviting first impression. Inside, carpeted living spaces offer a comfortable setting for everyday life. The finished walkout lower level provides additional room for relaxing, entertaining, hobbies, or a home office, along with a full bathroom featuring a stall shower and a laundry area. Sliding glass doors lead to a covered patio and fenced backyard—an inviting spot for outdoor dining, gardening, or simply unwinding. Two generously sized sheds provide plenty of storage for tools and outdoor equipment. Off-street parking for two cars adds everyday convenience, as does the location near shopping and public transportation. Numerous updates have been completed throughout the owners’ tenure; see the update list attached to the listing for details. A well-loved home ready for its next chapter!
Property Features
Property Type: Residential - Single Family
Basement: Yes
Basement: Connecting Stairway, Daylight, Full, Front Entrance, Full, Fully Finished, Heated, Improved, Interior Access, Outside Entrance, Rear Entrance, Walkout Level, Windows
Cooling: Central A/C
Fuel Type: Natural Gas
Heating: Forced Air
Home Style: Straight Thru, Side-by-Side
Lot Size: 0.08 Acres
Stories: 2.0
Taxes: $5,119
Year Built: 1963
Feature Descriptions
Additional Structures: Above Grade, Below Grade
Appliances: Refrigerator, Washer, Dryer, Water Heater
Exterior: Masonry
Exterior: Awning(s), Sidewalks, Street Lights
Interior: Bathroom - Walk-In Shower, Carpet, Ceiling Fan(s), Dining Area, Combination Dining/Living
Location: Urban
Lot Dimensions: 0.08 Acre(S)
Municipality: PHILADELPHIA
Parking Features: Concrete Driveway
Parking Notes: 2 Total Parking Spaces
Pet Restrictions: No Pet Restrictions
Sewer: Public Sewer
SQFT Above Finished: 1216
SQFT Below Finished: 600
SQFT Total Finished: 1816
Structure Type: Twin/Semi-Detached
Total Garage/Parking Spaces: 2
Utilities: Cable TV Available, Natural Gas Available, Phone Available, Sewer Available, Water Available
Water: Public
Local Schools
School District: THE SCHOOL DISTRICT OF PHILADELPHIA
Listed By / Shown By
Listed By
Agency Name: RE/MAX 440 - Doylestown
Agency Phone: 2153487100
Shown By
Agent Name: Gretchen Raad
Agent Phone: Cell: (717) 629-8669
Agency Title: Berkshire Hathaway HomeServices Homesale Realty

 First American
Estimate Your Payment
Estimated Payment
$ 1,357.96 per month $823.46 Principal & Interest $426.58 Property Tax $107.92 Homeowner's Insurance

 Corporate Office - 215 S Centerville Rd. Lancaster, PA 17603

1903 Tomlinson Road | MLS# PAPH2685640
This single family home located at 1903 Tomlinson Road, Philadelphia, PA 19116 is currently listed for sale with an asking price of $370,000. This property was built in 1963 and has 3 bedrooms and 2 full and 1 partial baths with 1816 sq. ft. Tomlinson Road is located in the SOMERTON subdivision within the THE SCHOOL DISTRICT OF PHILADELPHIA school district. Search SOMERTON real estate on www.gretchenraad.com today.