
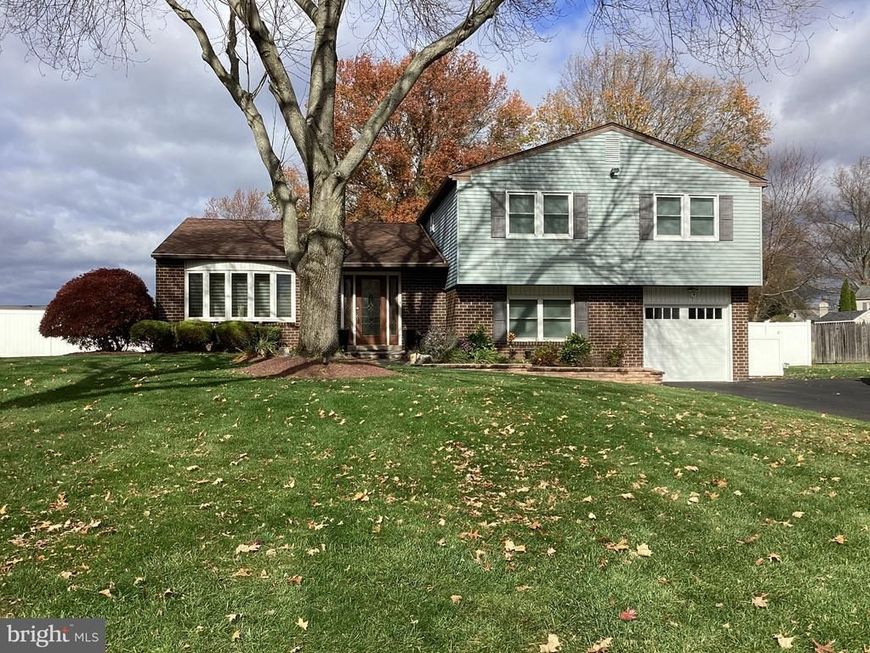
BEDS4
BATHS2 full 1 partial
SQUARE FEET2,587
MLS#PABU2135536
STATUSACTIVE
PROPERTY TYPEResidential - Single Family
SUBDIVISIONDEERFIELD NORTH
SCHOOLCOUNCIL ROCK
Property Description
Nestled in the serene community of Deerfield North, this exquisite split-level residence offers a harmonious blend of comfort and sophistication. With four spacious bedrooms and two and a half elegantly appointed bathrooms, this home is designed for both relaxation and entertaining. Step inside to discover a warm and inviting atmosphere, accentuated by beautiful wood and porcelain floors and an abundance of natural light streaming through energy-efficient double-pane windows. The heart of the home is the expansive kitchen, featuring stainless steel appliances, including a built-in microwave, self-cleaning oven, and energy-efficient dishwasher. Recessed lighting enhances the ambiance, creating a welcoming space for culinary creativity. The combination dining and living area provides a seamless flow for gatherings, making it easy to host memorable celebrations. For those seeking a touch of luxury, the bathrooms are thoughtfully designed with a jetted tub in the hall bath and a walk-in shower in the main bath, offering a spa-like retreat right at home. Venture downstairs to the expansive family room plus a fully finished basement, a versatile space that can serve as a home office or play area. The lower-level laundry room is equipped with an ENERGY STAR clothes washer and dryer, ensuring efficiency and convenience. Outside, the property boasts a generous half-acre lot, providing plenty of space for outdoor activities or gardening. Enjoy evenings on the patio with expansive pergola, perfect for al fresco dining or simply unwinding under the stars. The attached garage offers easy access and additional storage, while the driveway provides ample parking for guests. This home is not just a residence; it's a lifestyle. With its prime location just a short distance from commuter rail stations, you'll enjoy the perfect balance of suburban tranquility and urban accessibility. Experience the luxury of modern living in a space that feels like home, where every detail has been thoughtfully curated for your comfort and enjoyment. Major updates include a newer roof, and 2025 HVAC for added peace of mind. All bathrooms, windows and inside/outside doors, 200 amp electrical box are all updated. Don’t miss this exceptional opportunity to own a beautifully updated home in one of the area’s most sought-after neighborhoods. Open house Sunday, November 22, 2026 12-2pm Showings start Wed November 18, 2026. Pictures to follow. Please call agent/owner with questions.
Property Features
Property Type: Residential - Single Family
Basement: Yes
Basement: Connecting Stairway, Fully Finished, Heated, Sump Pump, Windows
Cooling: Central A/C, Heat Pump(s), Energy Star Cooling Syste
Fuel Type: Electric
Garage: 1
Heating: Energy Star Heating System, Heat Pump - Electric Ba
Home Style: Split Level
Lot Size: 0.48 Acres
Stories: 3.0
Taxes: $7,649
Year Built: 1977
Feature Descriptions
Accessibility: >84" Garage Door,2+ Access Exits
Additional Structures: Above Grade, Below Grade
Appliances: Built-In Microwave, Built-In Range, Cooktop, Dishwasher, Disposal, Dryer - Electric, Energy Efficient Appliances, ENERGY STAR Clothes Washer, ENERGY STAR Dishwasher, ENERGY STAR Freezer, ENERGY STAR Refrigerator, Extra Refrigerator/Freezer, Oven - Self Cleaning, Stainless Steel Appliances, Water Heater - High-Efficiency
Electric: 200+ Amp Service
Exterior: Block, Brick Front, Frame, Aluminum Siding
Fencing: Vinyl
Interior: Bathroom - Jetted Tub, Bathroom - Walk-In Shower, Breakfast Area, Ceiling Fan(s), Combination Dining/Living, Kitchen - Eat-In, Kitchen - Table Space, Recessed Lighting, Window Treatments, Wood Floors, Other
Lot Dimensions: 0.48 Acre(S)
Municipality: NORTHAMPTON TWP
Parking Notes: 1 Total Parking Spaces
Sewer: Public Sewer
SQFT Above Finished: 1887
SQFT Below Finished: 700
SQFT Total Finished: 2587
Structure Type: Detached
Total Garage/Parking Spaces: 1
Water: Public
Windows: Bay/Bow, Double Hung, Double Pane, Energy Efficient, Screens
Local Schools
High School: COUNC RK
Middle School: CR-RICHBOR
Elementary School: RICHBORO
School District: COUNCIL ROCK
Listed By / Shown By
Listed By
Agency Name: Homestarr Realty
Agency Phone: 2153555565
Shown By
Agent Name: Gretchen Raad
Agent Phone: Cell: (717) 629-8669
Agency Title: Berkshire Hathaway HomeServices Homesale Realty

 First American
Estimate Your Payment
Estimated Payment
$ 2,525.09 per month $1,668.95 Principal & Interest $637.42 Property Tax $218.72 Homeowner's Insurance

 Corporate Office - 215 S Centerville Rd. Lancaster, PA 17603

19 Old Hickory Drive | MLS# PABU2135536
This single family home located at 19 Old Hickory Drive, Richboro, PA 18954 is currently listed for sale with an asking price of $749,900. This property was built in 1977 and has 4 bedrooms and 2 full and 1 partial baths with 2587 sq. ft. Old Hickory Drive is located in the DEERFIELD NORTH subdivision within the COUNCIL ROCK school district. Search DEERFIELD NORTH real estate on www.gretchenraad.com today.