
BEDS3
BATHS2 full 1 partial
SQUARE FEET2,640
MLS#PAMC2189554
STATUSACTIVE
PROPERTY TYPERental - Single Family
SUBDIVISIONCHAPEL HILL MANOR
SCHOOLABINGTON
Property Description
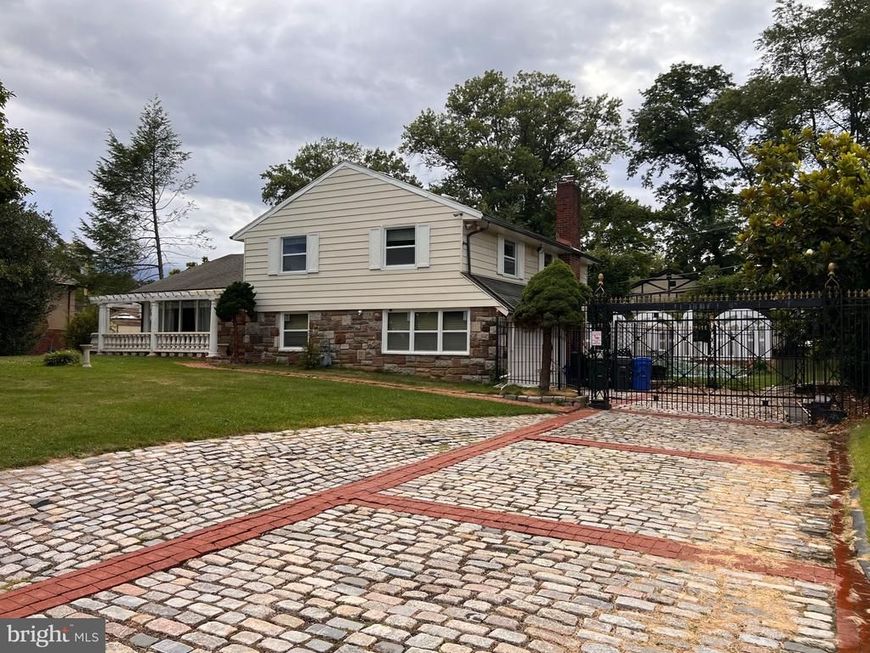
Welcome home to 1868 Pine Road, an exceptional rental located in Huntingdon Valley. This gated residence features high ceilings, boasts an elegant den/study, and a spacious primary suite with an en suite bathroom and a deck overlooking the property’s luscious landscape. In total, the home offers three bedrooms and three baths. Designed for both comfort and entertaining, the home offers a chef's kitchen with brand new appliances, a Palladian window with an interior garden box, genuine wood cabinets, two spacious living areas filled with natural light, and pristinely refined interior finishes, including genuine hardwood floors and a glamorous mirrored wall in the living room. The outdoor area is inclusive of a deck with a walkout point from the interior, a resort style pool and spa, a poolside sitting area, an oversized cobblestone driveway that makes for easy turnarounds, and picturesque yard space and beautifully landscaped grounds for outdoor enjoyment in a tranquil setting. Additional highlights include a two car heated garage and brand new windows and doors. A very special offering, schedule your tour today! Listing agent related to owner.
Property Features
Property Type: Rental - Single Family
Basement: Yes
Basement: Combination
Cooling: Central A/C
Fireplaces: 1
Fuel Type: Natural Gas
Garage: 2 car attached
Heating: Forced Air
Home Style: French, Split Level
Lot Size: 0.35 Acres
Roof Type: Pitched, Shingle
Stories: 3.0
Year Built: 1957
Feature Descriptions
Additional Structures: Above Grade, Below Grade
Appliances: Cooktop, Oven - Double, Oven - Self Cleaning, Dishwasher, Refrigerator, Disposal, Trash Compactor
Electric: 200+ Amp Service
Exterior: Sidewalks, Street Lights, Exterior Lighting, Outside Shower
Exterior: Metal Siding
Fireplace: Brick, Stone
Flooring: Wood, Tile/Brick
Interior: Primary Bath(s), Kitchen - Island, Butlers Pantry, Skylight(s), Air Filter System, Kitchen - Eat-In
Lot: Level, Front Yard, Rear Yard, SideYard(s)
Lot Dimensions: 0.35 Acre(S)
Municipality: ABINGTON TWP
Number of Rooms: 7
Parking Features: Driveway, Attached Garage, Other, Private
Rooms: Living Room, Dining Room, Primary Bedroom, Bedroom 2,Kitchen, Family Room, Bedroom 1,Attic
Sewer: Public Sewer
SQFT Above Finished: 2200
SQFT Below Finished: 440
SQFT Total Finished: 2640
Structure Type: Detached
Total Garage/Parking Spaces: 10
Water: Public
Windows: Replacement
Local Schools
High School: ABINGTON SENIOR
School District: ABINGTON
Listed By / Shown By
Listed By
Agency Name: RE/MAX Select Group
Agency Phone: 2153356900
Shown By
Agent Name: Gretchen Raad
Agent Phone: Cell: (717) 629-8669
Agency Title: Berkshire Hathaway HomeServices Homesale Realty

 First American

 Corporate Office - 215 S Centerville Rd. Lancaster, PA 17603
1868 Pine Road | MLS# PAMC2189554
This property located at 1868 Pine Road, Huntingdon Valley, PA 19006 is currently listed for rent with an asking price of $3,900 / Monthly. Pine Road is located within the ABINGTON school district. Search Huntingdon Valley real estate on www.gretchenraad.com today.