
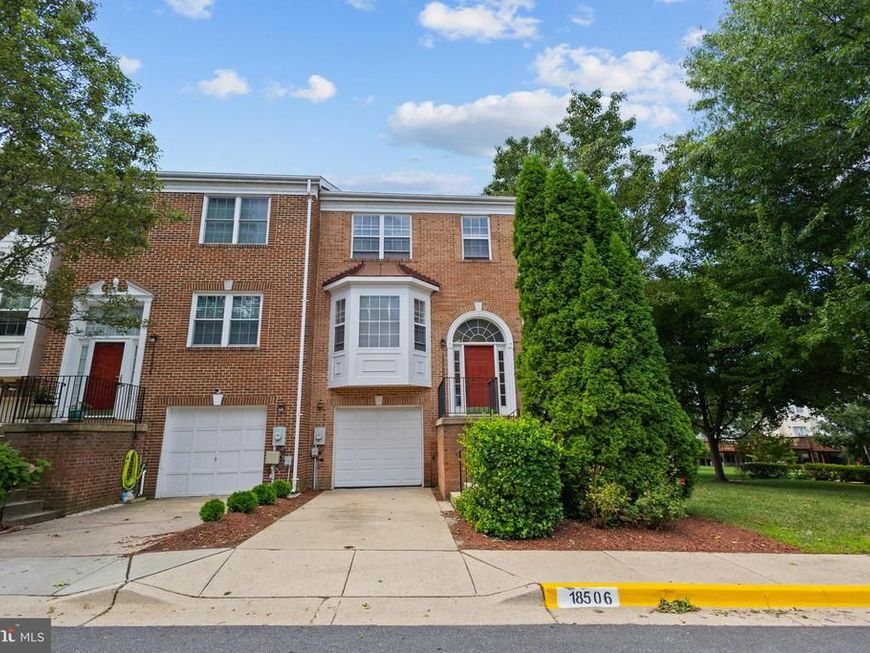
BEDS3
BATHS3 full 1 partial
SQUARE FEET1,984
MLS#MDMC2249110
STATUSACTIVE
PROPERTY TYPERental - Townhouse
SUBDIVISIONCARRIAGE WALK
SCHOOLMONTGOMERY COUNTY PUBLIC SCHOOLS
Property Description
Beautifully updated rental offering fresh finishes and comfortable living! This home features brand-new carpeting on the upper and lower levels, new flooring in the bathrooms, and fresh paint throughout, creating a bright, clean, and inviting atmosphere. Enjoy spending time outdoors on the spacious deck, perfect for relaxing or entertaining family and friends. A one-car garage provides added convenience and extra storage. Ideally located near shopping, dining, parks, and major commuter routes, this home offers both comfort and convenience. Available for a September 1 lease start. Schedule your showing today!
Property Features
Property Type: Rental - Townhouse
Basement: Fully Finished, Walkout Level
Basement: Yes
Fireplaces: 1
Fuel Type: Natural Gas
Garage: 1 car attached
Heating: Forced Air
Home Style: Colonial
Lot Size: 0.05 Acres
Roof Type: Unknown
Stories: 3.0
Year Built: 1993
Feature Descriptions
Additional Structures: Above Grade, Below Grade
Appliances: Cooktop, Dishwasher, Disposal, Dryer, Exhaust Fan, Oven - Wall, Refrigerator, Stainless Steel Appliances, Washer
Exterior: Frame
Flooring: Engineered Wood, Carpet
HOA Fee: $120.00/Monthly
Interior: Bathroom - Tub Shower, Bathroom - Walk-In Shower, Breakfast Area, Dining Area, Floor Plan - Open, Kitchen - Table Space
Lot Dimensions: 0.05 Acre(S)
Parking Features: Attached Garage, Concrete Driveway
Pet Restrictions: Case by Case Basis
Sewer: Public Sewer
SQFT Above Finished: 1584
SQFT Below Finished: 400
SQFT Total Finished: 1984
Structure Type: End of Row/Townhouse
Total Garage/Parking Spaces: 1
Water: Public
Local Schools
High School: COL. ZADOK MAGRUDER
Middle School: SHADY GROVE
Elementary School: FLOWER HILL
School District: MONTGOMERY COUNTY PUBLIC SCHOOLS
Listed By / Shown By
Listed By
Agency Name: Samson Properties
Agency Phone: 5713781346
Shown By
Agent Name: Gretchen Raad
Agent Phone: Cell: (717) 629-8669
Agency Title: Berkshire Hathaway HomeServices Homesale Realty

 First American

 Corporate Office - 215 S Centerville Rd. Lancaster, PA 17603
18506 Carriage Walk Circle | MLS# MDMC2249110
This property located at 18506 Carriage Walk Circle , Gaithersburg, MD 20879 is currently listed for rent with an asking price of $2,990 / Monthly. Carriage Walk Circle is located within the MONTGOMERY COUNTY PUBLIC SCHOOLS school district. Search Gaithersburg real estate on www.gretchenraad.com today.