
BEDS3
BATHS2 full 1 partial
SQUARE FEET1,951
MLS#PALA2098720
STATUSACTIVE
PROPERTY TYPEResidential - Single Family
SCHOOLMANHEIM TOWNSHIP
Property Description
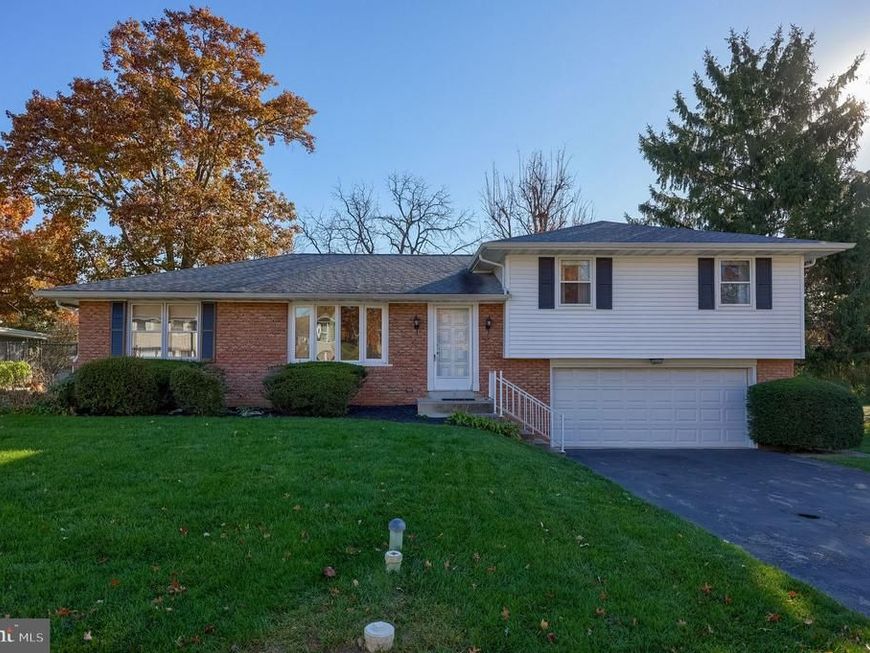
Welcome to this well-maintained, original-owner 3-bedroom home located in desirable Manheim Township School District! Situated on a nice, level lot, this home offers a convenient location close to shopping, dining, and major routes. Inside, you'll find a comfortable floor plan featuring an eat-in kitchen and a spacious primary bedroom with its own private full bathroom. The attached 2-car garage offers convenient side-door access and a brand-new garage door. Additional updates include a newer roof and siding, both approximately 6 years old. Lovingly cared for by its original owner, this home offers a wonderful opportunity to make it your own!
Property Features
Property Type: Residential - Single Family
Cooling: Central A/C
Fuel Type: Natural Gas
Garage: 2
Heating: Forced Air
Home Style: Split Level
Lot Size: 0.00 Acre(S)
Roof Type: Shingle
Stories: 1.5
Taxes: $4,545
Year Built: 1973
Feature Descriptions
Additional Structures: Above Grade
Appliances: Built-In Range, Cooktop, Disposal, Dryer, Oven - Single, Oven/Range - Gas, Refrigerator, Washer, Water Heater
Electric: 200+ Amp Service
Exterior: Brick, Frame, Other
Flooring: Carpet, Vinyl
Interior: Attic, Breakfast Area, Built-Ins, Carpet, Combination Dining/Living, Dining Area, Family Room Off Kitchen, Floor Plan - Open, Kitchen - Eat-In
Location: Suburban
Lot: Level
Lot Dimensions: 0.00 Acre(S)
Municipality: MANHEIM TWP
Parking Features: Paved Driveway, Paved Parking
Parking Notes: 2 Total Parking Spaces
Rooms: Living Room, Dining Room, Primary Bedroom, Bedroom 2,Bedroom 3,Kitchen, Family Room, Bathroom 2,Primary Bathroom, Half Bath
Sewer: Public Sewer
SQFT Above Finished: 1951
SQFT Total Finished: 1951
Structure Type: Detached
Total Garage/Parking Spaces: 2
Utilities: Electric Available, Sewer Available, Water Available
Water: Public
Windows: Atrium
Room Sizes
Primary Bedroom: 12 x 14 Level - Upper 1
Primary Bathroom: 5 x 8 Level - Upper 1
Bedroom 2: 12 x 11 Level - Upper 1
Bedroom 3: 10 x 11 Level - Upper 1
Bathroom 2: 8 x 10 Level - Upper 1
Living Room: 18 x 13 Level - Main
Family Room: 12 x 27 Level - Main
Kitchen: 9 x 13 Level - Main
Dining Room: 11 x 13 Level - Main
Half Bath: 5 x 5 Level - Main
Local Schools
School District: MANHEIM TOWNSHIP
Listed By / Shown By
Listed By
Agency Name: Berkshire Hathaway HomeServices Homesale Realty

Shown By
Agent Name: Gretchen Raad
Agent Phone: Cell: (717) 629-8669
 First American
Estimate Your Payment
Estimated Payment
$ 1,196.85 per month $723.31 Principal & Interest $378.75 Property Tax $94.79 Homeowner's Insurance

 Corporate Office - 215 S Centerville Rd. Lancaster, PA 17603

1823 Crooked Oak Drive | MLS# PALA2098720
This single family home located at 1823 Crooked Oak Drive, Lancaster, PA 17601 is currently listed for sale by Berkshire Hathaway HomeServices Homesale Realty, with an asking price of $325,000. This property was built in 1973 and has 3 bedrooms and 2 full and 1 partial baths with 1951 sq. ft. Crooked Oak Drive is located within the MANHEIM TOWNSHIP school district. Search Lancaster real estate on www.gretchenraad.com today.