
BEDS4
BATHS2 full 1 partial
SQUARE FEET1,656
MLS#PAPH2690706
STATUSACTIVE UNDER CONTRACT
PROPERTY TYPEResidential - Single Family
SUBDIVISIONBELLS CORNER
SCHOOLPHILADELPHIA CITY
Property Description
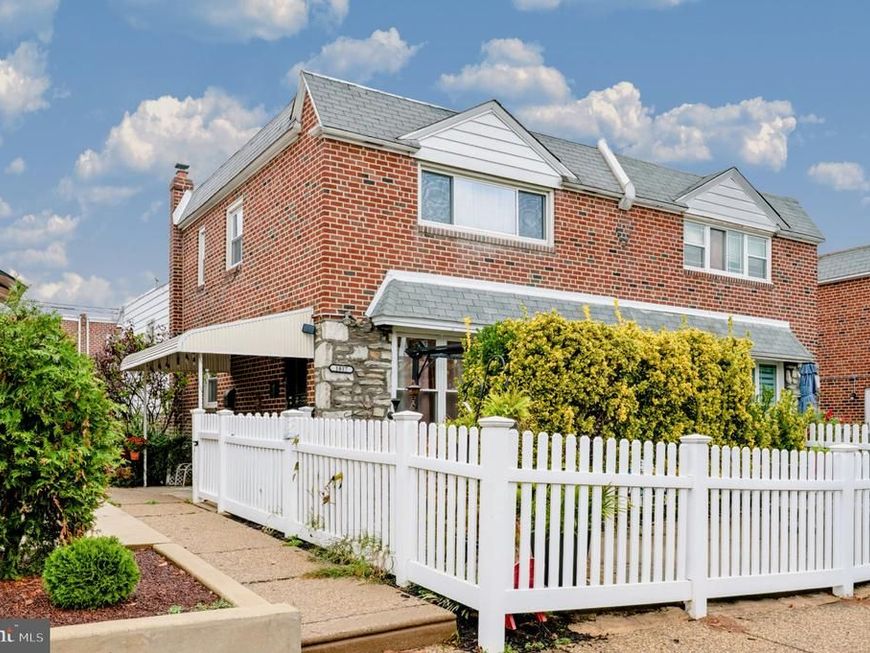
Spacious Bells Corner Split-Level Twin! This well-maintained home offers a versatile split-level design with plenty of comfortable living space. Hardwood floors and an updated kitchen that opens to the dining area create a welcoming main living space. The lower level features a spacious family room with custom built-in cabinetry and granite countertops, a convenient powder room, and an expanded laundry room. The beautifully updated bathrooms feature ceramic tile, decorative accents, and glass shower doors. The upper level offers a primary bedroom suite with an en-suite bath and generous closet space. (The original fourth bedroom has been converted into an oversized walk-in closet, offering exceptional storage) Two additional bedrooms offer ample closet space. Additional updates include a newer hot water heater and updated roof. Enjoy wonderful outdoor living and entertaining spaces. A home that combines space, comfort, and thoughtful updates in the desirable Bells Corner neighborhood!
Property Features
Property Type: Residential - Single Family
Basement: Yes
Basement: Daylight, Full, Fully Finished
Cooling: Central A/C
Fuel Type: Natural Gas
Heating: Forced Air
Home Style: Split Level
Lot Size: 0.06 Acres
Stories: 4.0
Taxes: $4,749
Year Built: 1959
Feature Descriptions
Additional Structures: Above Grade, Below Grade
Exterior: Brick, Stone
Flooring: Hardwood, Ceramic Tile
Lot Dimensions: 0.06 Acre(S)
Municipality: PHILADELPHIA
Parking Features: Concrete Driveway
Parking Notes: 1 Total Parking Spaces
Sewer: Public Sewer
SQFT Above Finished: 1656
SQFT Total Finished: 1656
Structure Type: Twin/Semi-Detached
Total Garage/Parking Spaces: 1
Water: Public
Local Schools
School District: PHILADELPHIA CITY
Listed By / Shown By
Listed By
Agency Name: Long & Foster Real Estate, Inc.
Agency Phone: 2153480000
Shown By
Agent Name: Gretchen Raad
Agent Phone: Cell: (717) 629-8669
Agency Title: Berkshire Hathaway HomeServices Homesale Realty

 First American
Estimate Your Payment
Estimated Payment
$ 1,264.20 per month $767.82 Principal & Interest $395.75 Property Tax $100.63 Homeowner's Insurance

 Corporate Office - 215 S Centerville Rd. Lancaster, PA 17603

1817 Kendrick Street | MLS# PAPH2690706
This single family home located at 1817 Kendrick Street, Philadelphia, PA 19152 is currently listed for sale with an asking price of $345,000. This property was built in 1959 and has 4 bedrooms and 2 full and 1 partial baths with 1656 sq. ft. Kendrick Street is located in the BELLS CORNER subdivision within the PHILADELPHIA CITY school district. Search BELLS CORNER real estate on www.gretchenraad.com today.