
BEDS3
BATHS2 full
SQUARE FEET1,250
MLS#PACT2132854
STATUSACTIVE
PROPERTY TYPEResidential - Mobile Home
SUBDIVISIONCOVENTRY TERR MHP
SCHOOLOWEN J ROBERTS
Property Description
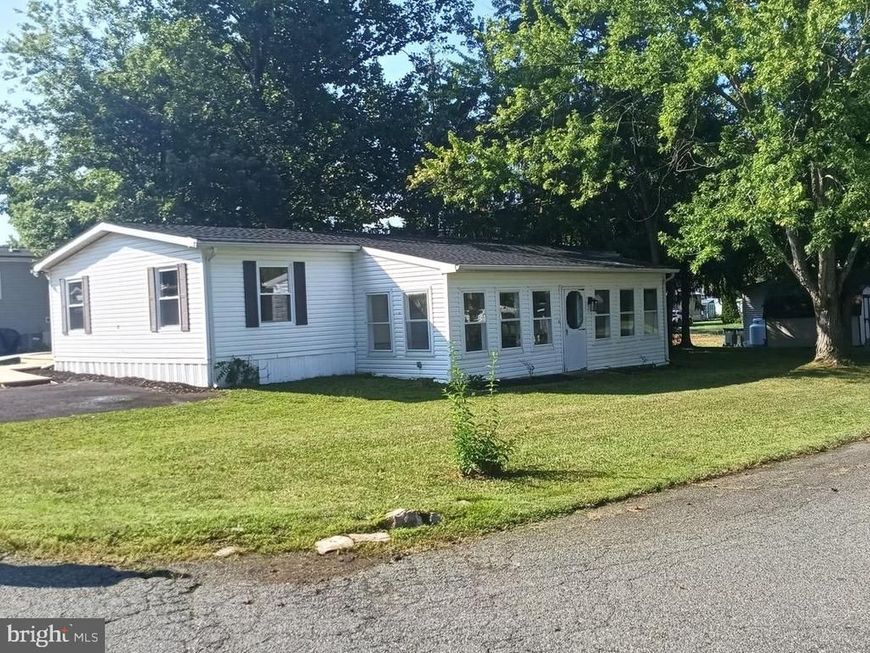
Welcome to this beautifully remodeled home in Coventry Terrace, where many of the major updates have already been completed for you. The home features a new 40-year architectural shingle roof, new heat pump with central air, new vinyl replacement windows, updated plumbing with new hot and cold water lines, and fresh paint throughout. Inside, the newly renovated kitchen offers quartz countertops and Samsung appliances, including a range, dishwasher, microwave, and refrigerator. Engineered wood flooring adds a clean, updated look, while both bathrooms have been refreshed with new vanities, toilets, and flooring. Additional improvements include new light fixtures, a ceiling fan, and an updated rear deck. One of the home's standout features is the approximately 300-square-foot enclosed three-season front porch—an inviting additional space to relax, entertain, or enjoy your morning coffee. Buyers must complete and receive approval through Property Management. Monthly lot rent includes water, sewer, trash, and snow removal. With so many updates already taken care of, this home offers an easy opportunity to move in and enjoy.
Property Features
Property Type: Residential - Mobile Home
Cooling: Central A/C
Fuel Type: Electric
Heating: Forced Air, Heat Pump(s)
Home Style: Modular/Pre-Fabricated
Lot Size: 0.00 Acre(S)
Stories: 1.0
Taxes: $865
Year Built: 1979
Feature Descriptions
Additional Structures: Above Grade
Appliances: Built-In Microwave, Dishwasher, Dryer - Electric, Microwave, Oven - Self Cleaning, Oven/Range - Electric, Refrigerator, Stainless Steel Appliances, Washer, Water Heater
Electric: 100 Amp Service
Exterior: Vinyl Siding
Flooring: Engineered Wood, Luxury Vinyl Plank, Partially Carpeted
Interior: Bathroom - Walk-In Shower, Bathroom - Tub Shower, Carpet, Ceiling Fan(s), Dining Area, Entry Level Bedroom, Family Room Off Kitchen, Pantry, Recessed Lighting, Upgraded Countertops
Lot: Corner, Level
Lot Dimensions: 0.00 Acre(S)
Municipality: EAST COVENTRY TWP
Rooms: Living Room, Dining Room, Primary Bedroom, Bedroom 2,Kitchen, Bedroom 1,Other, Attic
Sewer: Community Septic Tank
SQFT Above Finished: 1250
SQFT Total Finished: 1250
Structure Type: Manufactured
Water: Well-Shared
Room Sizes
Primary Bedroom: 15 x 11 Level - Main
Bedroom 1: 13 x 11 Level - Main
Kitchen: 11 x 9 Level - Main
Living Room: 14 x 13 Level - Main
Bedroom 2: 13 x 10 Level - Main
Dining Room: 10 x 9 Level - Main
Local Schools
School District: OWEN J ROBERTS
Listed By / Shown By
Listed By
Agency Name: VRA Realty
Agency Phone: 4848001777
Shown By
Agent Name: Gretchen Raad
Agent Phone: Cell: (717) 629-8669
Agency Title: Berkshire Hathaway HomeServices Homesale Realty

 First American
Estimate Your Payment
Estimated Payment
$ 411.91 per month $300.45 Principal & Interest $72.08 Property Tax $39.38 Homeowner's Insurance

 Corporate Office - 215 S Centerville Rd. Lancaster, PA 17603
18 Oak Drive | MLS# PACT2132854
This single family home located at 18 Oak Drive , Spring City, PA 19475 is currently listed for sale with an asking price of $135,000. This property was built in 1979 and has 3 bedrooms and 2 full baths with 1250 sq. ft. Oak Drive is located in the COVENTRY TERR MHP subdivision within the OWEN J ROBERTS school district. Search COVENTRY TERR MHP real estate on www.gretchenraad.com today.