
SQUARE FEET3,052
MLS#PABU2135656
STATUSACTIVE
PROPERTY TYPEMulti Unit - Multiple
SUBDIVISIONQUAKERTOWN
SCHOOLQUAKERTOWN COMMUNITY
Property Description
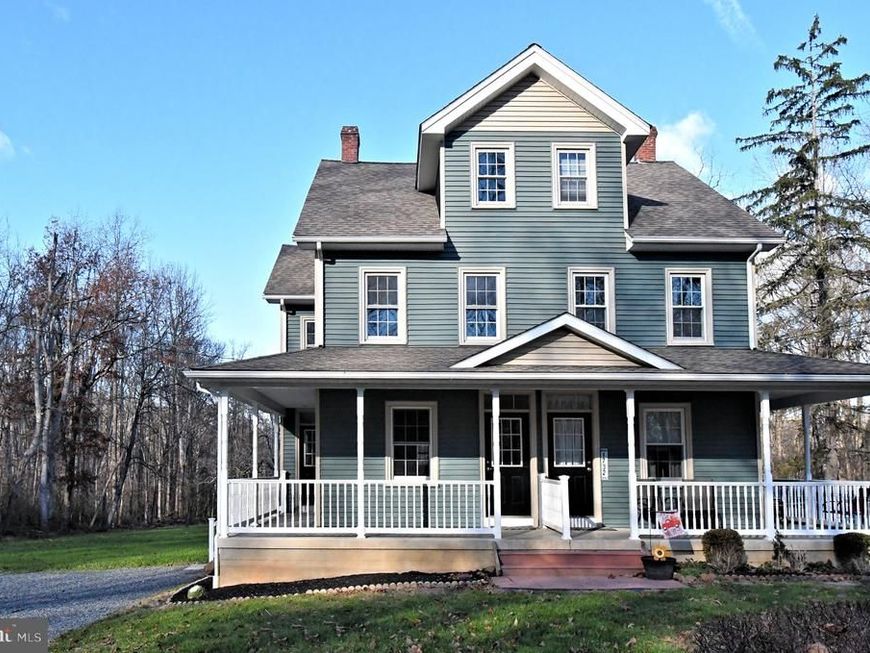
Welcome to 1730-1732 Upper Ridge Road, a unique opportunity to live in a newly renovated (left side) home that has been completely renovated and is in move-in condition. This side offers living/dining, kitchen 3 bedrooms, and full basement. Brand new kitchen, vinyl plank flooring, on the main level, wall to wall on the 2nd & 3rd floors. The full basement offers laundry hook-ups and storage. The tenant occupied side has the living/dining and kitchen on the main level and 3 bedrooms and bath on the 2nd floor, the 3 floor has attic storage, along with a full basement with laundry hook-ups of its own. Each unit enjoys the spacious wrap around porch with cement floor, and various entrance doors on side for convenient egress and ingress. Each side enjoys an abundance of off street parking and the property is surrounded by trees and plenty of yard area to enjoy the outdoors and a gathering place for friends and family. Recent improvements are replacement windows, hot water heaters in the last 2-3 years, and new oil tank.
Property Features
Property Type: Multi Unit - Multiple
Basement: Yes
Basement: Full
Cooling: None
Fuel Type: Oil
Heating: Forced Air
Home Style: Side-by-Side, Traditional
Lot Size: 0.93 Acres
Roof Type: Asphalt
Taxes: $5,353
Year Built: 1900
Feature Descriptions
Additional Structures: Above Grade, Below Grade
Appliances: Oven/Range - Electric
Electric: 200+ Amp Service, Circuit Breakers
Exterior: Frame, Vinyl Siding
Exterior: Gutter System
Flooring: Wood, Wall to Wall Carpeting, Vinyl
Interior: Bathroom - Tub Shower, Carpet, Combination Dining/Living, Floor Plan - Open, Kitchen - Efficiency, Primary Bath(s), Walk-in Closet(s)
Location: Urban
Lot: Backs to Trees, Level, Rear Yard, SideYard(s)
Lot Dimensions: 0.93 Acre(S)
Municipality: MILFORD TWP
Parking Notes: Crushed Stone, Stone Driveway
Sewer: On Site Septic
Special View Info: Garden/Lawn, Street, Trees/Woods
Structure Type: Twin/Semi-Detached
Three Bedroom Units: 2
Units: 2
Utilities: Cable TV, Electric Available, Multiple Phone Lines, Phone Available
Water: Private, Well
Windows: Double Hung, Replacement
Local Schools
High School: QUAKERTOWN
School District: QUAKERTOWN COMMUNITY
Listed By / Shown By
Listed By
Agency Name: BHHS Fox & Roach-Collegeville
Agency Phone: 6108315300
Shown By
Agent Name: Gretchen Raad
Agent Phone: Cell: (717) 629-8669
Agency Title: Berkshire Hathaway HomeServices Homesale Realty

 First American
Estimate Your Payment
Estimated Payment
$ 1,767.63 per month $1,168.42 Principal & Interest $446.08 Property Tax $153.13 Homeowner's Insurance

 Corporate Office - 215 S Centerville Rd. Lancaster, PA 17603

1730-1732 Upper Ridge Road | MLS# PABU2135656
This multi-family property located at 1730-1732 Upper Ridge Road, Pennsburg, PA 18073 is currently listed for sale with an asking price of $525,000. 1730-1732 Upper Ridge Road is located within the QUAKERTOWN COMMUNITY school district. Search Pennsburg real estate on www.gretchenraad.com today.