
BEDS5
BATHS2 full
SQUARE FEET2,358
MLS#PAPH2687250
STATUSACTIVE
PROPERTY TYPEResidential - Single Family
SUBDIVISIONFOX CHASE
SCHOOLPHILADELPHIA CITY
Property Description
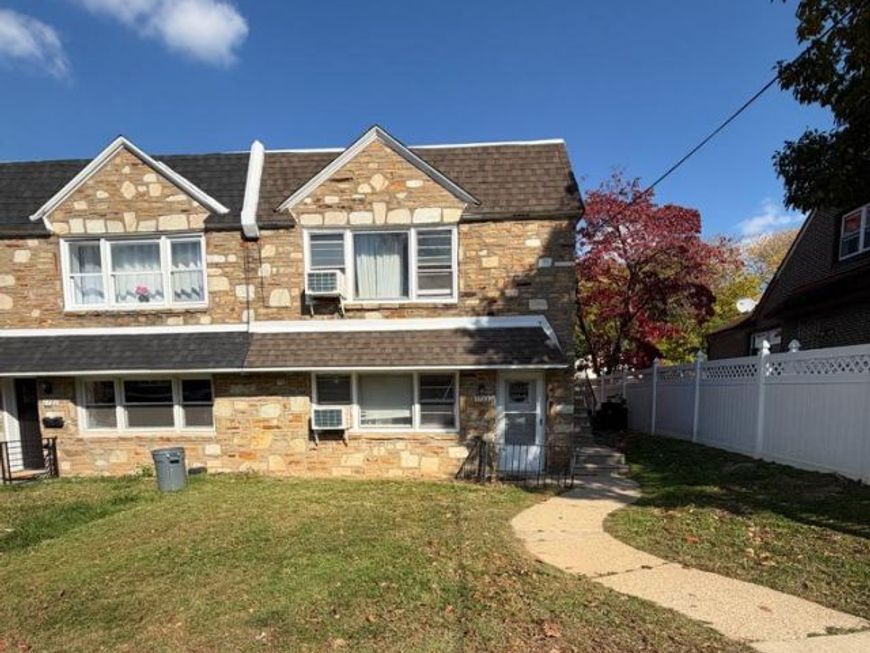
Nestled in the charming Fox Chase/ Rhawnhurst neighborhood, this duplex offers a perfect blend of a home or investment property. The masonry construction ensures durability while exuding timeless elegance. Step inside to the second floor and discover a warm and inviting atmosphere, featuring three spacious bedrooms and a full bathroom. The convenient first floor unit features two bedrooms and a full bathroom as well as access to joint storage and laundry facilities. Enjoy this property with outside driveway parking for two vehicles, complemented by additional on-street options. The low-maintenance lot allows for more time to savor the vibrant community, with a bus stop , just a mile away for effortless commuting. Embrace the opportunity to make this delightful property your own, as in investor or living in one of the units.
Property Features
Property Type: Residential - Single Family
Cooling: Window Unit(s)
Fuel Type: Natural Gas
Heating: Forced Air
Home Style: Traditional
Lot Size: 0.08 Acres
Roof Type: Flat
Stories: 2.0
Taxes: $5,462
Year Built: 1966
Feature Descriptions
Additional Structures: Above Grade, Below Grade
Appliances: Dishwasher, Disposal, Dryer - Gas, Oven/Range - Gas, Washer
Electric: 100 Amp Service
Exterior: Masonry
Exterior: Sidewalks, Street Lights
Flooring: Luxury Vinyl Plank
Interior: Family Room Off Kitchen, Dining Area, Entry Level Bedroom, Flat, Kitchen - Table Space
Lot Dimensions: 0.08 Acre(S)
Municipality: PHILADELPHIA
Parking Notes: 2 Total Parking Spaces
Sewer: Public Sewer, Public Septic
SQFT Above Finished: 2358
SQFT Total Finished: 2358
Structure Type: Twin/Semi-Detached
Total Garage/Parking Spaces: 2
Utilities: Cable TV, Cable TV Available, Natural Gas Available, Phone
Water: Public
Local Schools
High School: NORTHEAST
School District: PHILADELPHIA CITY
Listed By / Shown By
Listed By
Agency Name: Legacy Realty Properties, LLC
Agency Phone: 2156697720
Shown By
Agent Name: Gretchen Raad
Agent Phone: Cell: (717) 629-8669
Agency Title: Berkshire Hathaway HomeServices Homesale Realty

 First American
Estimate Your Payment
Estimated Payment
$ 1,587.92 per month $1,001.50 Principal & Interest $455.17 Property Tax $131.25 Homeowner's Insurance

 Corporate Office - 215 S Centerville Rd. Lancaster, PA 17603

1723 Griffith Street | MLS# PAPH2687250
This single family home located at 1723 Griffith Street, Philadelphia, PA 19111 is currently listed for sale with an asking price of $450,000. This property was built in 1966 and has 5 bedrooms and 2 full baths with 2358 sq. ft. Griffith Street is located in the FOX CHASE subdivision within the PHILADELPHIA CITY school district. Search FOX CHASE real estate on www.gretchenraad.com today.