
BEDS3
BATHS1 full 1 partial
SQUARE FEET1,188
MLS#MDCR2036922
STATUSPENDING
PROPERTY TYPEResidential - Single Family
SCHOOLCARROLL COUNTY PUBLIC SCHOOLS
Property Description
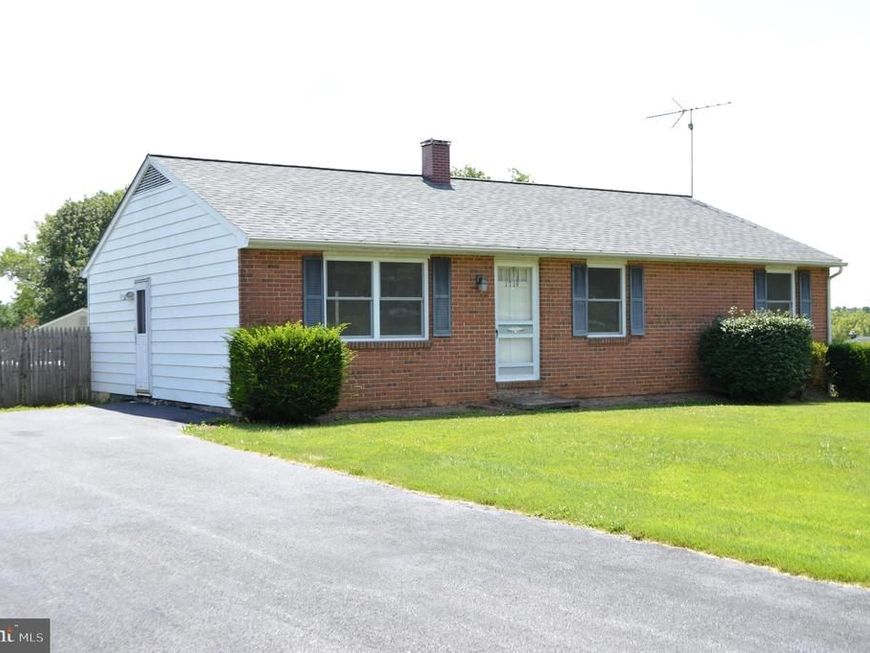
Coming Soon! Don't miss this charming 3-bedroom, 1.5-bath rancher located just south of Westminster near Finksburg. This solid home features several major updates, including a new roof (March 2025), a new HVAC system (July 2025), replacement windows throughout (installed within the last 10 years), and a sealed asphalt driveway (2022). While the property is being sold strictly as-is and is priced to reflect the need for minor cosmetic updates, it offers incredible potential for the right buyer. Bring your imagination and transform this well-maintained residence into your dream home!
Property Features
Property Type: Residential - Single Family
Basement: Yes
Basement: Connecting Stairway, Daylight, Partial, Walkout Level
Fuel Type: Propane - Leased
Heating: Forced Air
Home Style: Ranch/Rambler
Lot Size: 0.62 Acres
Roof Type: Architectural Shingle
Stories: 2.0
Taxes: $3,470
Year Built: 1972
Feature Descriptions
Additional Structures: Above Grade, Below Grade
Appliances: Oven/Range - Electric, Built-In Microwave, Refrigerator, Icemaker, Dishwasher, Dryer, Washer, Extra Refrigerator/Freezer
Exterior: Brick Front, Vinyl Siding
Flooring: Wood, Vinyl
Interior: Bathroom - Tub Shower, Ceiling Fan(s), Dining Area, Entry Level Bedroom, Floor Plan - Traditional, Formal/Separate Dining Room, Kitchen - Country, Kitchen - Table Space, Wood Floors
Lot Dimensions: 0.62 Acre(S)
Parking Features: Asphalt Driveway
Rooms: Living Room, Dining Room, Bedroom 2,Bedroom 3,Kitchen, Bedroom 1
Sewer: Private Septic Tank
SQFT Above Finished: 1188
SQFT Total Finished: 1188
Structure Type: Detached
Water: Well
Windows: Replacement, Double Hung
Room Sizes
Kitchen: 11 x 9 Level - Main
Dining Room: 12 x 12 Level - Main
Living Room: 18 x 12 Level - Main
Bedroom 1: 12 x 12 Level - Main
Bedroom 2: 12 x 10 Level - Main
Bedroom 3: 12 x 9 Level - Main
Local Schools
School District: CARROLL COUNTY PUBLIC SCHOOLS
Listed By / Shown By
Listed By
Agency Name: Samuel C. Hoff Agency
Agency Phone: 4108481115
Shown By
Agent Name: Gretchen Raad
Agent Phone: Cell: (717) 629-8669
Agency Title: Berkshire Hathaway HomeServices Homesale Realty

 First American
Estimate Your Payment
Estimated Payment
$ 1,144.77 per month $756.47 Principal & Interest $289.17 Property Tax $99.14 Homeowner's Insurance

 Corporate Office - 215 S Centerville Rd. Lancaster, PA 17603
1719 Bollinger Road | MLS# MDCR2036922
This single family home located at 1719 Bollinger Road, Westminster, MD 21157 is currently listed for sale with an asking price of $339,900. This property was built in 1972 and has 3 bedrooms and 1 full and 1 partial baths with 1188 sq. ft. Bollinger Road is located within the CARROLL COUNTY PUBLIC SCHOOLS school district. Search Westminster real estate on www.gretchenraad.com today.