
BEDS1
BATHS1 full
SQUARE FEET763
MLS#PAMC2200170
STATUSACTIVE
PROPERTY TYPERental - Condominium
SCHOOLSOUDERTON AREA
Property Description
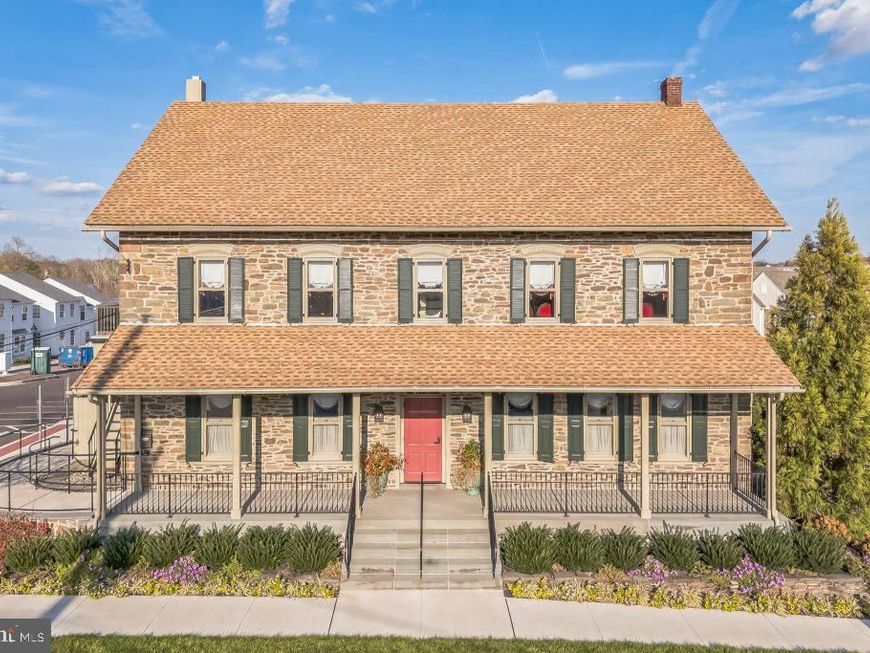
Character and comfort come together in Unit B at Mainland Inn. At 763 square feet, this one-bedroom, one-bathroom apartment offers a thoughtful layout that makes the most of every square foot. Adding to its appeal, Unit B features its own private entrance, creating a sense of privacy and independence rarely found in apartment living. The kitchen arrives fully equipped with brand-new Century cabinetry, a refrigerator, and a dishwasher, ready for whatever the day calls for. Brand-new flooring runs throughout the unit, while original stone walls preserved from the building’s renovation add a warmth and texture that no new construction can replicate. The bedroom features a generously sized closet with plenty of room to stay organized, and an in-unit washer and dryer means laundry day never requires leaving home. Plenty of parking is available on-site, and it is all thoughtfully woven into the charm and history of Harleysville.
Property Features
Property Type: Rental - Condominium
Cooling: Central A/C, Ceiling Fan(s)
Fuel Type: Electric
Heating: 90% Forced Air
Home Style: Farmhouse/National Folk
Lot Size: 0.00 Acre(S)
Stories: 1.0
Year Built: 1890
Feature Descriptions
Additional Structures: Above Grade, Below Grade
Appliances: Dishwasher, Disposal, Dryer - Front Loading, Icemaker, Microwave, Oven - Self Cleaning, Oven/Range - Electric, Refrigerator, Stainless Steel Appliances, Washer - Front Loading
Exterior: Stone
Flooring: Laminate Plank, Hardwood
Interior: Ceiling Fan(s), Combination Dining/Living, Dining Area, Elevator, Entry Level Bedroom, Floor Plan - Open, Kitchen - Gourmet, Pantry, Recessed Lighting, Bathroom - Stall Shower, Bathroom - Tub Shower, Upgraded Countertops, Window Treatments, Wood Floors
Lot Dimensions: 0.00 Acre(S)
Municipality: LOWER SALFORD TWP
Pet Restrictions: Number Limit, Pet Addendum/Deposit
Sewer: Public Sewer
SQFT Above Finished: 763
SQFT Total Finished: 763
Structure Type: Unit/Flat/Apartment
Utilities: Cable TV Available, Electric Available
Water: Public
Windows: Energy Efficient, Low-E, Screens
Local Schools
School District: SOUDERTON AREA
Listed By / Shown By
Listed By
Agency Name: WB Homes Realty Associates Inc.
Agency Phone: 2158003075
Shown By
Agent Name: Gretchen Raad
Agent Phone: Cell: (717) 629-8669
Agency Title: Berkshire Hathaway HomeServices Homesale Realty

 First American


 Corporate Office - 215 S Centerville Rd. Lancaster, PA 17603

17 Mainland Road, Unit 124 | MLS# PAMC2200170
This property located at 17 Mainland Road, Unit 124, Harleysville, PA 19438 is currently listed for rent with an asking price of $2,000 / Monthly. Mainland Road, Unit 124 is located within the SOUDERTON AREA school district. Search Harleysville real estate on www.gretchenraad.com today.