
BEDS3
BATHS2 full
SQUARE FEET1,632
MLS#MDBA2226014
STATUSPENDING
PROPERTY TYPERental - Townhouse
SUBDIVISIONLOCUST POINT
SCHOOLBALTIMORE CITY PUBLIC SCHOOLS
Property Description
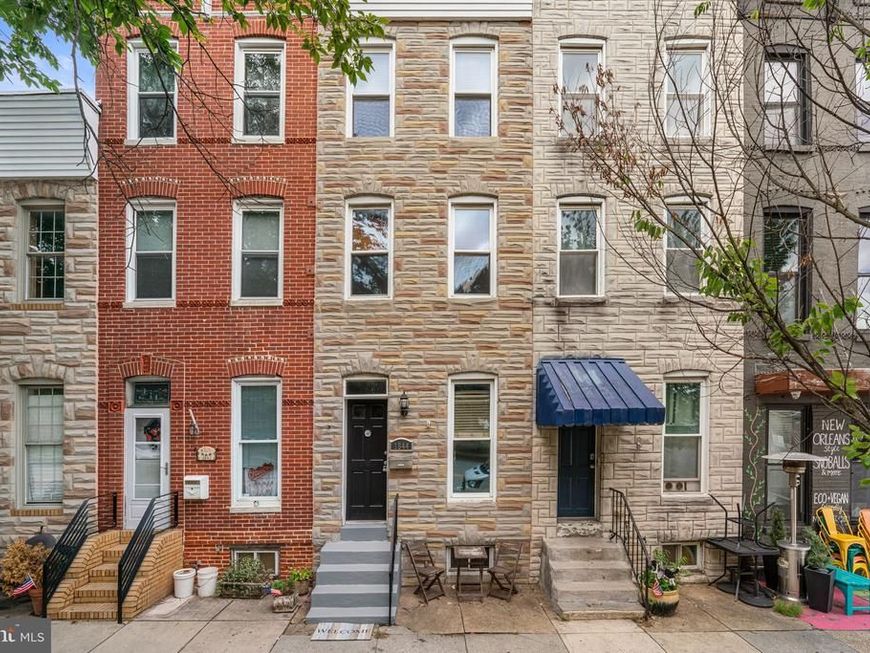
The best location in Locust Point is this four story row home two doors down from Ice Queens and City Limits Sports Bar and right across the street from Latrobe Park. This renovated home has a ton of space and parking is easy along Andre Street. Hardwood floors throughout, high ceilings and brick accent walls. There is a formal living room and a wide open dining and kitchen area that features a breakfast bar, an insane amount of cabinet and counter space accented by recessed lights. The next level up is a bedroom and a second floor family room with a full bathroom. The third level is a 3rd bedroom and a large primary suite with private full bathroom. Every attention to detail has been done here and it shows. There is an unfinished basement for storage and laundry room. Over 2,000 square feet in the heart of Locust Point, just steps to everything! Minimum credit score is 650 and we're pet friendly with $50.00 extra rent per pet.
Property Features
Property Type: Rental - Townhouse
Basement: Partial, Unfinished, Windows
Basement: Yes
Cooling: Central A/C, Ceiling Fan(s)
Fuel Type: Natural Gas
Heating: Forced Air
Home Style: Colonial
Lot Size: 0.02 Acres
Roof Type: Flat
Stories: 4.0
Year Built: 1875
Feature Descriptions
Additional Structures: Above Grade, Below Grade
Appliances: Stainless Steel Appliances, Refrigerator, Icemaker, Oven/Range - Gas, Built-In Microwave, Dishwasher, Disposal, Washer, Dryer
Electric: 200+ Amp Service
Exterior: Sidewalks, Street Lights
Exterior: Cement Siding, Brick
Fencing: Rear
Flooring: Hardwood, Ceramic Tile
Interior: Bathroom - Stall Shower, Bathroom - Tub Shower, Ceiling Fan(s), Combination Kitchen/Dining, Dining Area, Floor Plan - Open, Kitchen - Eat-In, Kitchen - Gourmet, Kitchen - Table Space, Primary Bath(s), Recessed Lighting, Upgraded Countertops, Window Treatments, Wood Floors
Lot Dimensions: 0.02 Acre(S)
Municipality: Baltimore City
Pet Restrictions: Case by Case Basis, Breed Restrictions, Number Limit, Cats OK, Dogs OK, Pet Addendum/Deposit, Size/Weight Restriction
Rent Includes: Taxes, Pest Control, Trash Removal
Rooms: Living Room, Dining Room, Primary Bedroom, Bedroom 2,Kitchen, Family Room, Basement, Laundry, Bathroom 2,Bathroom 3,Primary Bathroom
Sewer: Public Sewer
SQFT Above Finished: 1632
SQFT Total Finished: 1632
Structure Type: Interior Row/Townhouse
Water: Public
Windows: Double Pane, Vinyl Clad
Local Schools
School District: BALTIMORE CITY PUBLIC SCHOOLS
Listed By / Shown By
Listed By
Agency Name: Providence Realty
Agency Phone: 4107872888
Shown By
Agent Name: Gretchen Raad
Agent Phone: Cell: (717) 629-8669
Agency Title: Berkshire Hathaway HomeServices Homesale Realty

 First American

 Corporate Office - 215 S Centerville Rd. Lancaster, PA 17603
1644 E Fort Avenue | MLS# MDBA2226014
This property located at 1644 E Fort Avenue, Baltimore, MD 21230 is currently listed for rent with an asking price of $2,950 / Monthly. E Fort Avenue is located within the BALTIMORE CITY PUBLIC SCHOOLS school district. Search Baltimore real estate on www.gretchenraad.com today.