
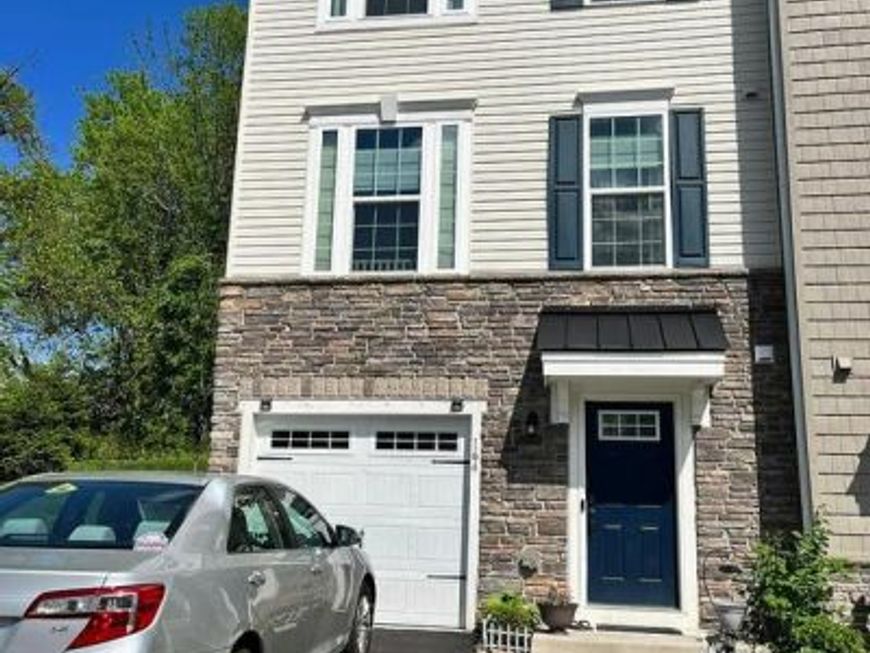
BEDS3
BATHS2 full 1 partial
SQUARE FEET1,832
MLS#PACT2129672
STATUSACTIVE
PROPERTY TYPERental - Townhouse
SUBDIVISIONMALVERN WALK
SCHOOLGREAT VALLEY
Property Description
Beautiful, upgraded, and spacious townhome with a fully finished walkout basement in the highly desirable Malvern Walk community. Sun-filled home with abundant natural light, 9-foot ceilings, and hardwood flooring throughout the main level. The gourmet kitchen features granite countertops, a large center island, 42” cabinets, a stylish tile backsplash, and stainless steel appliances. Spacious living and dining areas are perfect for everyday living and entertaining. Enjoy the low-maintenance composite deck for outdoor relaxation. The luxurious primary suite offers a tray ceiling, walk-in closet, additional closet space, and a spacious en-suite bath. Convenient second-floor laundry. Two additional bedrooms and a full bathroom complete the upper level. Ideally located near major highways, shopping, restaurants, parks, and top-rated Great Valley schools. Includes washer, dryer, refrigerator, and microwave. Don’t miss this exceptional rental opportunity—schedule your tour today!
Property Features
Property Type: Rental - Townhouse
Basement: Full
Basement: Yes
Cooling: Central A/C, Energy Star Cooling System
Fuel Type: Natural Gas
Garage: 1 car attached
Heating: Forced Air, Energy Star Heating System, Programmable
Home Style: Contemporary, Traditional
Lot Size: 0.00 Acre(S)
Roof Type: Pitched, Shingle
Stories: 3.0
Year Built: 2018
Feature Descriptions
Additional Structures: Above Grade
Appliances: Built-In Range, Oven - Self Cleaning, Dishwasher, Disposal, Energy Efficient Appliances, Built-In Microwave
Electric: Underground, 200+ Amp Service
Exterior: Vinyl Siding, Stone
Exterior: Sidewalks, Street Lights, Exterior Lighting
Flooring: Wood, Wall to Wall Carpeting, Vinyl
HOA Fee: $140.00/Monthly
Interior: Primary Bath(s), Kitchen - Island, Butlers Pantry, Sprinkler System, Bathroom - Stall Shower, Kitchen - Eat-In
Lot: Level, Front Yard, Rear Yard
Lot Dimensions: 0.00 Acre(S)
Municipality: EAST WHITELAND TWP
Parking Features: Driveway, Parking Lot, Attached Garage, Other, Shared Driveway
Pet Restrictions: Case by Case Basis
Rent Includes: Common Area Maintenance, HOA/Condo Fee, Taxes
Rooms: Living Room, Dining Room, Primary Bedroom, Bedroom 2,Kitchen, Bedroom 1,Laundry, Attic
Sewer: Public Sewer
SQFT Above Finished: 1832
SQFT Total Finished: 1832
Structure Type: Interior Row/Townhouse
Total Garage/Parking Spaces: 1
Utilities: Cable TV
Water: Public
Windows: Energy Efficient
Local Schools
High School: GREAT VALLEY
School District: GREAT VALLEY
Listed By / Shown By
Listed By
Agency Name: Springer Realty Group
Agency Phone: 4844984000
Shown By
Agent Name: Gretchen Raad
Agent Phone: Cell: (717) 629-8669
Agency Title: Berkshire Hathaway HomeServices Homesale Realty

 First American

 Corporate Office - 215 S Centerville Rd. Lancaster, PA 17603
164 Mulberry Drive | MLS# PACT2129672
This property located at 164 Mulberry Drive , Malvern, PA 19355 is currently listed for rent with an asking price of $3,300 / Monthly. Mulberry Drive is located within the GREAT VALLEY school district. Search Malvern real estate on www.gretchenraad.com today.