
BEDS3
BATHS1 full 1 partial
SQUARE FEET1,440
MLS#PAMC2190626
STATUSACTIVE
PROPERTY TYPERental - Townhouse
SUBDIVISIONBALA
SCHOOLLOWER MERION
Property Description
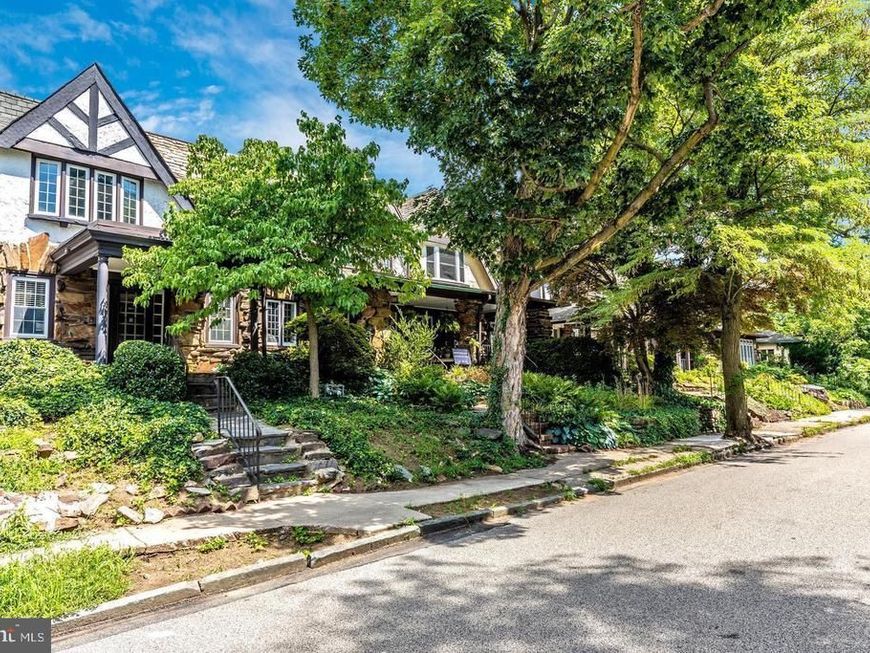
Welcome to 163 Stoneway, a charming 3-bedroom, 1.5-bath stone Tudor-style home situated on one of Bala Cynwyd’s beautiful tree-lined streets in the award-winning Lower Merion School District. This home blends classic character with thoughtful modern updates, including central air and a recently renovated kitchen featuring quartz countertops and stainless steel appliances. Just off the kitchen, enjoy a wonderful deck and patio area, perfect for relaxing or entertaining. Upstairs, you’ll find three generously sized bedrooms along with a recently renovated full bathroom. The finished basement provides additional living space and includes a convenient laundry area, half bath, and access to the garage. Ideally located just minutes from public and private schools, Bala Library, Belmont Hills Pool, Lankenau and Bryn Mawr Hospitals, the Cynwyd Trail, Main Line shopping and restaurants, and Center City Philadelphia.
Property Features
Property Type: Rental - Townhouse
Basement: Yes
Basement: Garage Access, Outside Entrance, Partially Finished
Cooling: Central A/C
Fireplaces: 1
Fuel Type: Natural Gas
Garage: 1 car attached
Heating: Radiator
Home Style: Tudor
Lot Size: 0.04 Acres
Stories: 2.0
Year Built: 1927
Feature Descriptions
Additional Structures: Above Grade, Below Grade
Appliances: Built-In Microwave, Dishwasher, Disposal, Dryer, Oven/Range - Gas, Refrigerator, Washer
Exterior: Sidewalks, Street Lights
Exterior: Masonry, Mixed Plumbing, Stone
Fireplace: Corner, Wood
Flooring: Hardwood, Ceramic Tile
Interior: Breakfast Area, Built-Ins, Floor Plan - Open, Formal/Separate Dining Room, Kitchen - Eat-In, Bathroom - Tub Shower, Upgraded Countertops, Wood Floors
Lot Dimensions: 0.04 Acre(S)
Municipality: LOWER MERION TWP
Pet Restrictions: Cats OK, Dogs OK
Sewer: Public Sewer
SQFT Above Finished: 1440
SQFT Total Finished: 1440
Structure Type: Interior Row/Townhouse
Total Garage/Parking Spaces: 1
Water: Public
Windows: Casement, Double Hung, Replacement
Local Schools
School District: LOWER MERION
Listed By / Shown By
Listed By
Agency Name: BHHS Fox & Roach-Jenkintown
Agency Phone: 2158870400
Shown By
Agent Name: Gretchen Raad
Agent Phone: Cell: (717) 629-8669
Agency Title: Berkshire Hathaway HomeServices Homesale Realty

 First American

 Corporate Office - 215 S Centerville Rd. Lancaster, PA 17603
163 Stoneway Lane | MLS# PAMC2190626
This property located at 163 Stoneway Lane , Bala Cynwyd, PA 19004 is currently listed for rent with an asking price of $2,799 / Monthly. Stoneway Lane is located within the LOWER MERION school district. Search Bala Cynwyd real estate on www.gretchenraad.com today.