
BEDS4
BATHS2 full 1 partial
SQUARE FEET2,438
MLS#PAMC2190716
STATUSACTIVE
PROPERTY TYPEResidential - Single Family
SCHOOLCHELTENHAM
Property Description
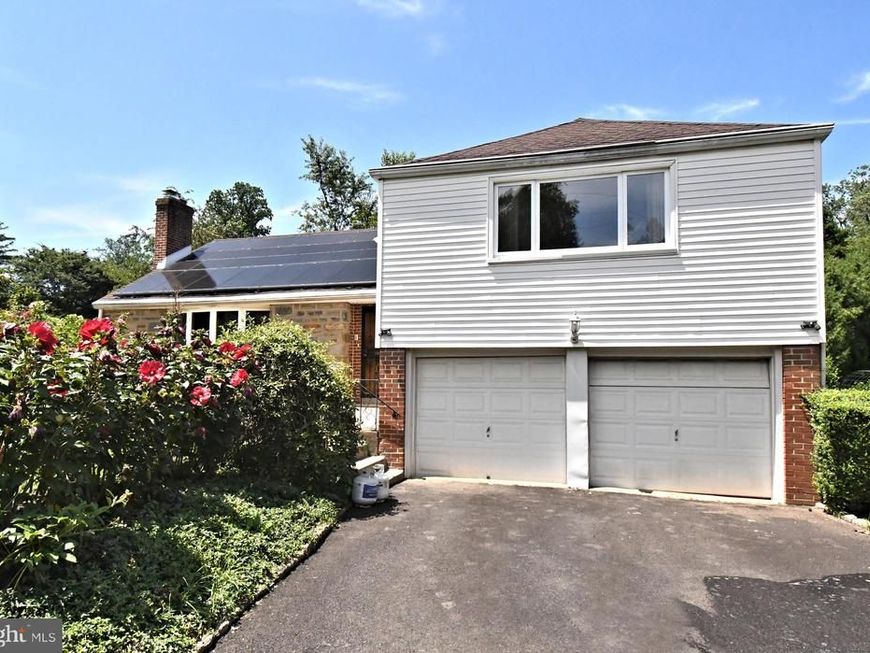
Welcome to 1605 Hillcrest Rd! This 4-bedroom, 2.5-bath single-family home is situated on a .37-acre lot in Glenside and offers a solid opportunity for a buyer looking to make the home their own. The main level features an eat-in kitchen with tile flooring, gas cooking, double sink, and ceiling fan, along with a bright living room highlighted by a wood-burning fireplace with brick surround and bow window. The dining room provides access to the rear patio overlooking the fenced backyard. The upper levels include a main bedroom with walk-in closet and access to the full main bath, which features a stall shower and updated vanity. Three additional bedrooms and a full hall bath with tub/shower complete the upper living space. The finished lower level offers a family room, powder room, laundry area, and access to the attached two-car garage. Additional features include a whole-house generator, solar panels to help offset electric costs, and a hot tub. Conveniently located in Glenside, this property is easy to show and ready to go!!
Property Features
Property Type: Residential - Single Family
Basement: Yes
Basement: Fully Finished, Garage Access
Cooling: None
Fireplaces: 1
Fuel Type: Natural Gas
Garage: 2
Heating: Baseboard - Hot Water
Home Style: Split Level
Lot Size: 0.37 Acres
Stories: 2.5
Taxes: $12,132
Year Built: 1950
Feature Descriptions
Additional Structures: Above Grade, Below Grade
Exterior: Vinyl Siding, Stone
Fencing: Partially
Interior: Bathroom - Stall Shower, Bathroom - Soaking Tub, Ceiling Fan(s), Primary Bath(s), Wood Floors
Lot Dimensions: 0.37 Acre(S)
Municipality: CHELTENHAM TWP
Parking Notes: 2 Total Parking Spaces
Sewer: Public Sewer
SQFT Above Finished: 2018
SQFT Below Finished: 420
SQFT Total Finished: 2438
Structure Type: Detached
Total Garage/Parking Spaces: 2
Water: Public
Local Schools
School District: CHELTENHAM
Listed By / Shown By
Listed By
Agency Name: Keller Williams Real Estate-Montgomeryville
Agency Phone: 2156311900
Shown By
Agent Name: Gretchen Raad
Agent Phone: Cell: (717) 629-8669
Agency Title: Berkshire Hathaway HomeServices Homesale Realty

 First American
Estimate Your Payment
Estimated Payment
$ 2,269.36 per month $1,112.56 Principal & Interest $1,011.00 Property Tax $145.80 Homeowner's Insurance

 Corporate Office - 215 S Centerville Rd. Lancaster, PA 17603
1605 Hillcrest Road | MLS# PAMC2190716
This single family home located at 1605 Hillcrest Road , Glenside, PA 19038 is currently listed for sale with an asking price of $499,900. This property was built in 1950 and has 4 bedrooms and 2 full and 1 partial baths with 2438 sq. ft. Hillcrest Road is located within the CHELTENHAM school district. Search Glenside real estate on www.gretchenraad.com today.