
BEDS4
BATHS3 full 1 partial
SQUARE FEET2,193
MLS#MDMC2245392
STATUSACTIVE
PROPERTY TYPERental - Single Family
SUBDIVISIONDERWOOD STATION
SCHOOLMONTGOMERY COUNTY PUBLIC SCHOOLS
Property Description
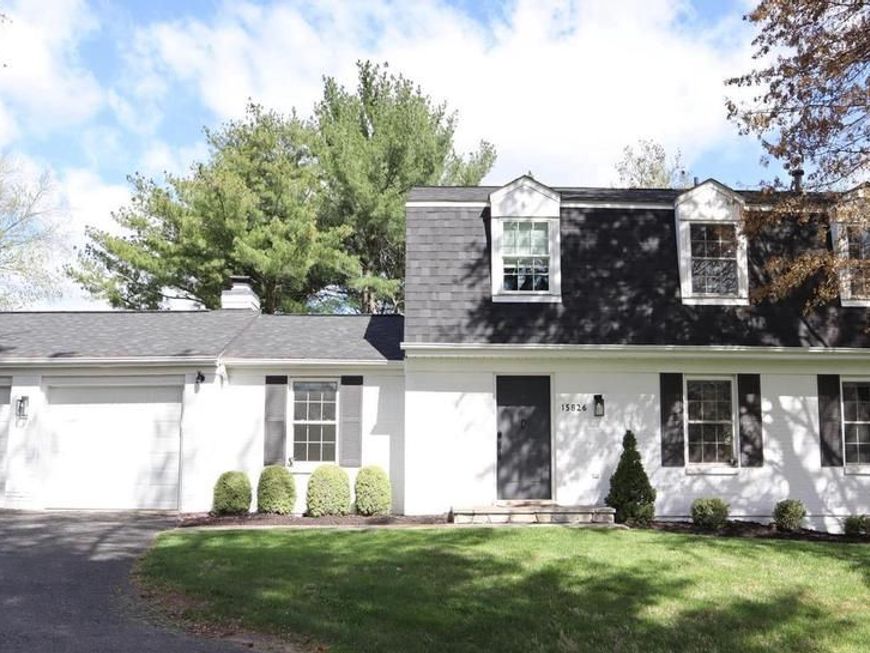
This remarkable contemporary residence with 4 bedrooms and 3.5 bathrooms is now available in the sought-after Derwood Station area. Recently painted, it showcases an open-concept gourmet kitchen, complete with ample cabinetry, elegant details, and excellent lighting, creating a welcoming retreat of thoughtfully designed space and comfort. Beautiful hardwood flooring graces the main and upper levels, with luxury vinyl plank on the lower level, offering a distinct advantage. The walk-out basement leads to a patio, making the home bright and inviting! Beyond the property, the location seamlessly combines convenience and lifestyle, with nearby dining, shopping, and outdoor spots like Rock Creek Regional Park and Lake Needwood, where you can enjoy trails, scenic water views, and open green spaces all year long. Perfectly situated near major routes such as I-270 and the ICC, this home offers a sophisticated blend of peace and access right in the heart of Derwood. MINIMUM 24-MONTH LEASE. Pets are considered individually, and smoking is prohibited. Contact us today for your private viewing
Property Features
Property Type: Rental - Single Family
Basement: Yes
Basement: Fully Finished, Walkout Level
Cooling: Central A/C
Fireplaces: 1
Fuel Type: Natural Gas
Garage: 2
Heating: Forced Air
Home Style: Colonial
Lot Size: 0.35 Acres
Roof Type: Asphalt
Stories: 3.0
Year Built: 1981
Feature Descriptions
Additional Structures: Above Grade, Below Grade
Appliances: Built-In Microwave, Dishwasher, Disposal, Dryer, Exhaust Fan, Refrigerator, Washer, Stove
Community Amenities: Tot Lots/Playground
Electric: 110 Volts
Exterior: Exterior Lighting, Awning(s)
Exterior: Aluminum Siding
Fencing: Rear
Flooring: Hardwood, Ceramic Tile, Carpet
HOA Fee: $0.00/Semi-Annually
Interior: Floor Plan - Open, Family Room Off Kitchen, Kitchen - Gourmet, Primary Bath(s), Recessed Lighting, Bathroom - Stall Shower, Bathroom - Tub Shower, Window Treatments, Wood Floors, Attic, Carpet, Combination Kitchen/Dining, Upgraded Countertops
Location: Suburban
Lot: Backs - Open Common Area, Cul-de-sac, Landscaping
Lot Dimensions: 0.35 Acre(S)
Parking Features: Detached Garage, Paved Driveway
Pet Restrictions: Breed Restrictions, Case by Case Basis, Cats OK, Dogs OK, Number Limit, Pet Addendum/Deposit, Size/Weight Restriction
Sewer: Public Sewer
Special View Info: Trees/Woods
SQFT Above Finished: 1843
SQFT Below Finished: 350
SQFT Total Finished: 2193
Structure Type: Detached
Total Garage/Parking Spaces: 2
Utilities: Cable TV Available
Water: Public
Windows: Double Hung, Energy Efficient, Insulated, Screens
Local Schools
High School: COL. ZADOK MAGRUDER
School District: MONTGOMERY COUNTY PUBLIC SCHOOLS
Listed By / Shown By
Listed By
Agency Name: Streamline Management, LLC.
Agency Phone: 3016568765
Shown By
Agent Name: Gretchen Raad
Agent Phone: Cell: (717) 629-8669
Agency Title: Berkshire Hathaway HomeServices Homesale Realty

 First American

 Corporate Office - 215 S Centerville Rd. Lancaster, PA 17603
15826 Anamosa Drive | MLS# MDMC2245392
This property located at 15826 Anamosa Drive , Derwood, MD 20855 is currently listed for rent with an asking price of $4,100 / Monthly. Anamosa Drive is located within the MONTGOMERY COUNTY PUBLIC SCHOOLS school district. Search Derwood real estate on www.gretchenraad.com today.