
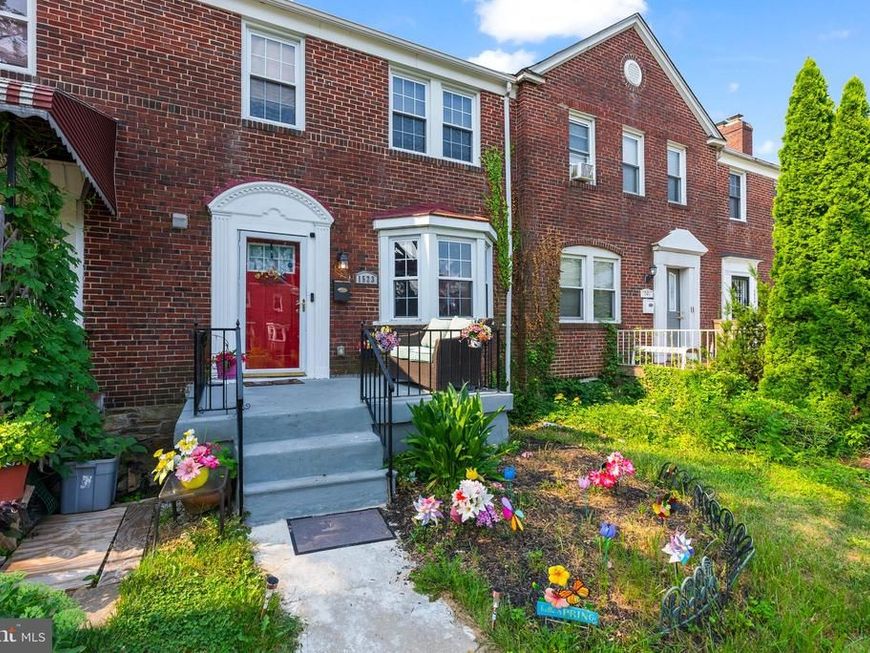
BEDS4
BATHS2 full 1 partial
SQUARE FEET1,730
MLS#MDBA2223170
STATUSACTIVE
PROPERTY TYPEResidential - Townhouse
SUBDIVISIONNORTHWOOD
SCHOOLBALTIMORE CITY PUBLIC SCHOOLS
Property Description
Coming on market August 1! More photos coming Welcome home to this beautiful 4 BR 2 ½ bath town home in the heart of Baltimore. Conveniently located just south of Cold Spring Lane and surrounded by the Campus of Morgan State University, this home has so many features. Updated throughout, Hardwood Floors, Open concept kitchen and living area with Granite counters, Stainless appliances and newer cabinets. Upon entering this large townhome, there is a powder room to your left and in front of you is an open concept Living/Dining/Kitchen area with an island in the kitchen and room for barstools. Wood floors are on the first floor. Heading upstairs, there are three bedrooms and an updated bathroom with beautiful tile. Hardwoods are upstairs as well. In the lower level is a 4th bedroom with carpeting for flooring, a full bath and laundry. There is also a walk up exit to the back yard. Out back is a large patio area as well as a 1 car garage that can be used for storage or a small car. The roof is less than two years old. This beautiful home is between Hillen and Loch Raven Blvd and just south of Cold Spring Lane. Great location!
Property Features
Property Type: Residential - Townhouse
Basement: Yes
Basement: Fully Finished
Cooling: Central A/C
Fuel Type: Natural Gas
Garage: 1
Heating: Forced Air
Lot Size: 0.05 Acres
Stories: 3.0
Taxes: $4,907
Year Built: 1939
Feature Descriptions
Additional Structures: Above Grade, Below Grade
Appliances: Washer/Dryer Hookups Only, Dishwasher, Microwave, Oven - Single, Oven/Range - Gas
Exterior: Brick
Interior: Kitchen - Island, Combination Dining/Living, Upgraded Countertops, Primary Bath(s), Wood Floors, Floor Plan - Open
Lot Dimensions: 0.05 Acre(S)
Municipality: Baltimore City
Parking Notes: 1 Total Parking Spaces
Rooms: Living Room, Dining Room, Primary Bedroom, Bedroom 2,Bedroom 3,Bedroom 4,Kitchen, Family Room, Laundry
Sewer: No Septic System
SQFT Above Finished: 1280
SQFT Below Finished: 450
SQFT Total Finished: 1730
Structure Type: Interior Row/Townhouse
Total Garage/Parking Spaces: 1
Water: Public
Room Sizes
Bedroom 4: 12 x 8 Level - Lower 1
Bedroom 3: 16 x 10 Level - Upper 1
Dining Room: 11 x 12 Level - Main
Family Room: 19 x 12 Level - Lower 1
Bedroom 2: 12 x 9 Level - Upper 1
Kitchen: 12 x 9 Level - Main
Primary Bedroom: 14 x 12 Level - Upper 1
Living Room: 16 x 16 Level - Main
Local Schools
School District: BALTIMORE CITY PUBLIC SCHOOLS
Listed By / Shown By
Listed By
Agency Name: Long & Foster Real Estate, Inc.
Agency Phone: 4104530500
Shown By
Agent Name: Gretchen Raad
Agent Phone: Cell: (717) 629-8669
Agency Title: Berkshire Hathaway HomeServices Homesale Realty

 First American
Estimate Your Payment
Estimated Payment
$ 1,038.22 per month $556.39 Principal & Interest $408.92 Property Tax $72.92 Homeowner's Insurance

 Corporate Office - 215 S Centerville Rd. Lancaster, PA 17603
1523 Lochwood Road | MLS# MDBA2223170
This townhouse located at 1523 Lochwood Road, Baltimore, MD 21218 is currently listed for sale with an asking price of $250,000. This property was built in 1939 and has 4 bedrooms and 2 full and 1 partial baths with 1730 sq. ft. Lochwood Road is located in the NORTHWOOD subdivision within the BALTIMORE CITY PUBLIC SCHOOLS school district. Search NORTHWOOD real estate on www.gretchenraad.com today.