
BEDS4
BATHS2 full 1 partial
SQUARE FEET1,680
MLS#PACT2139760
STATUSACTIVE
PROPERTY TYPEResidential - Single Family
SUBDIVISIONKIMBERWICK
SCHOOLCOATESVILLE AREA
Property Description
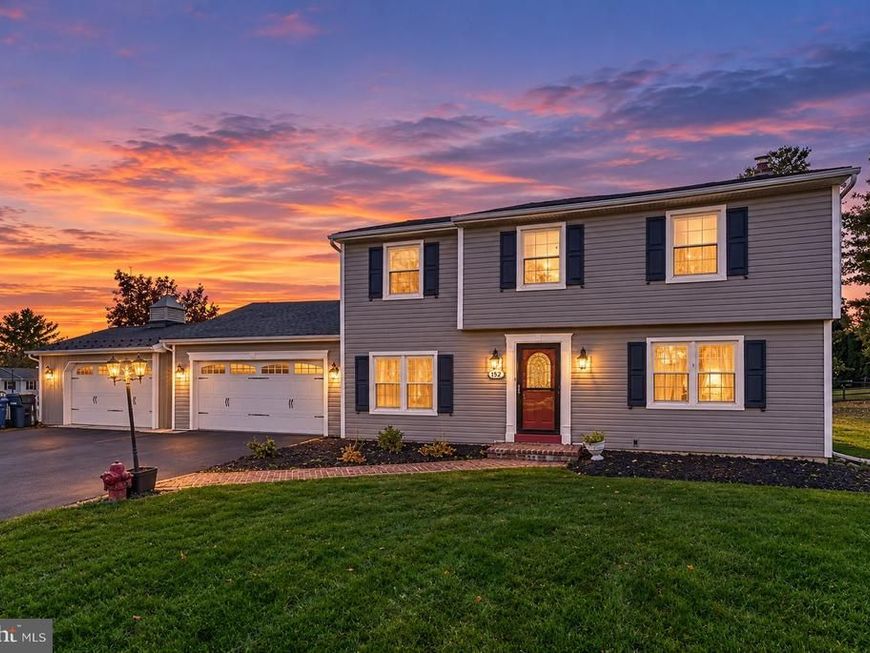
Welcome Home! Space, Comfort & Outdoor Living at Its Best! Discover this beautiful 4-bedroom, 2.5-bath home, offering the perfect combination of comfort, functionality, and entertaining space. Situated on a desirable lot, this property features an inviting in-ground swimming pool, perfect for enjoying warm summer days and hosting family and friends. Inside, you'll find a welcoming layout featuring laminate and hardwood flooring throughout the first and second floors, with comfortable carpeting in bedrooms. The kitchen is highlighted by elegant granite countertops, adding both style and functionality to the heart of the home. Additional features include an attached garage for everyday convenience, plus a detached garage offering extra parking, storage, or workspace. The partially finished basement provides additional flexible living space, ideal for a recreation room, home office, fitness area, or entertaining. With its generous outdoor amenities, multiple garage spaces, and inviting interior, this home offers a wonderful opportunity to enjoy comfortable living both inside and out. A property with space, versatility, and a backyard retreat you'll love coming home to!
Property Features
Property Type: Residential - Single Family
Basement: Yes
Basement: Full, Interior Access, Partially Finished
Cooling: Central A/C
Fuel Type: Oil
Garage: 3
Heating: Forced Air
Home Style: Contemporary
Lot Size: 0.49 Acres
Stories: 2.0
Taxes: $8,574
Year Built: 1987
Feature Descriptions
Additional Structures: Above Grade, Below Grade
Appliances: Dishwasher, Dryer - Electric, Oven/Range - Electric, Refrigerator, Washer
Exterior: Vinyl Siding
Flooring: Carpet, Luxury Vinyl Plank
Interior: Carpet, Dining Area, Family Room Off Kitchen, Kitchen - Eat-In
Lot Dimensions: 0.49 Acre(S)
Municipality: WEST BRANDYWINE TWP
Parking Features: Asphalt Driveway
Parking Notes: 9 Total Parking Spaces
Pet Restrictions: No Pet Restrictions
Sewer: Public Sewer
SQFT Above Finished: 1680
SQFT Total Finished: 1680
Structure Type: Detached
Swimming Pool: Fenced, In Ground
Total Garage/Parking Spaces: 9
Water: Public
Local Schools
School District: COATESVILLE AREA
Listed By / Shown By
Listed By
Agency Name: VRA Realty
Agency Phone: 4848001777
Shown By
Agent Name: Gretchen Raad
Agent Phone: Cell: (717) 629-8669
Agency Title: Berkshire Hathaway HomeServices Homesale Realty

 First American
Estimate Your Payment
Estimated Payment
$ 1,998.29 per month $1,135.04 Principal & Interest $714.50 Property Tax $148.75 Homeowner's Insurance

 Corporate Office - 215 S Centerville Rd. Lancaster, PA 17603

152 Kimberwick Circle | MLS# PACT2139760
This single family home located at 152 Kimberwick Circle, Glenmoore, PA 19343 is currently listed for sale with an asking price of $510,000. This property was built in 1987 and has 4 bedrooms and 2 full and 1 partial baths with 1680 sq. ft. Kimberwick Circle is located in the KIMBERWICK subdivision within the COATESVILLE AREA school district. Search KIMBERWICK real estate on www.gretchenraad.com today.