
BEDS3
BATHS1 full 1 partial
SQUARE FEET1,330
MLS#PADE2121518
STATUSACTIVE
PROPERTY TYPEResidential - Townhouse
SCHOOLSOUTHEAST DELCO
Property Description
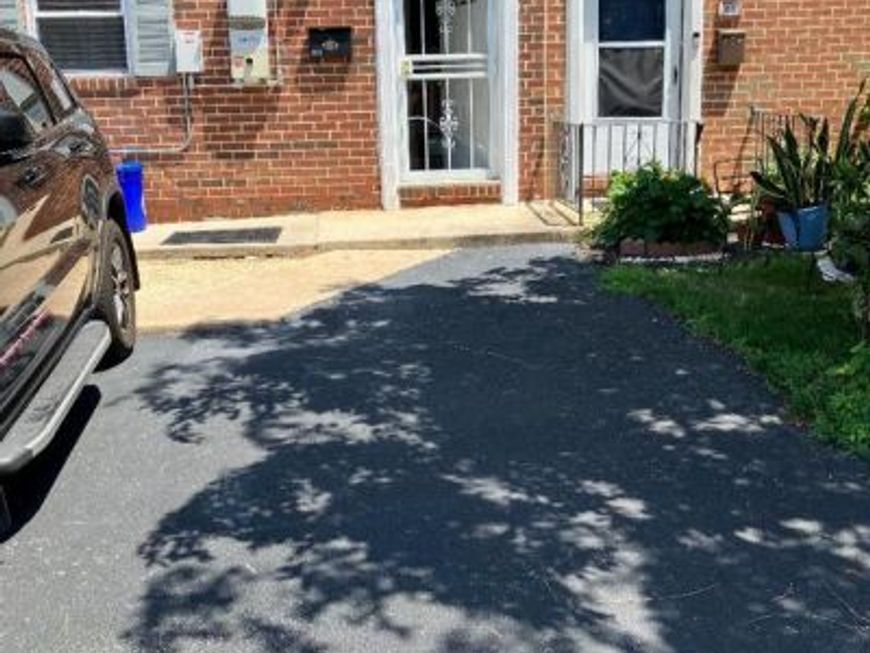
Beautiful spacious 2 story 3 bedroom 1.5 bathroom townhome. 2 car driveway in front of this home for super convenience and safety with grocery bags and children or pets. Enter your new home into a vestibule area that you can either go left into a very modern adorable sunlight eat in kitchen that is set up in the front of this home or go straight to a big living room with sliding glass doors to a unbelievable 2 tier deck for barbeques, parties or just pure self enjoyment. 2nd floor has a main bedroom with a tile powder room and 2 additional good size bedrooms and a full tile hall bathroom. Night club style finished basement with ceramic tile floors and a separate laundry area. OUT OF THIS WORLD ORIGINAL HARDWOOD FLOORS through out the entire home that will make you the envy of all your family and friends. Nice flat walls and ceilings so you can just come in and add your personal touch with new colors. Dining room and living room is a open concept look with no walls and you can easily take out the little wall between the kitchen and the dining room for a complete open concept look on the 1st floor. Great area and close to I-95, Blue route, Center city and all the major league ball parks in just 15 minutes.
Property Features
Property Type: Residential - Townhouse
Basement: Fully Finished
Basement: Yes
Cooling: Central A/C
Fuel Type: Natural Gas
Heating: Heat Pump(s)
Home Style: Colonial
Lot Size: 0.04 Acres
Roof Type: Flat
Stories: 2.0
Taxes: $4,759
Year Built: 1973
Feature Descriptions
Additional Structures: Above Grade, Below Grade
Exterior: Block, Brick
Flooring: Hardwood
Lot Dimensions: 0.04 Acre(S)
Municipality: DARBY TWP
Parking Features: Private
Parking Notes: 2 Total Parking Spaces
Sewer: Public Sewer
SQFT Above Finished: 1330
SQFT Total Finished: 1330
Structure Type: Interior Row/Townhouse
Total Garage/Parking Spaces: 2
Water: Public
Local Schools
High School: ACADEMY PARK
School District: SOUTHEAST DELCO
Listed By / Shown By
Listed By
Agency Name: Tesla Realty Group, LLC
Agency Phone: 8448375274
Shown By
Agent Name: Gretchen Raad
Agent Phone: Cell: (717) 629-8669
Agency Title: Berkshire Hathaway HomeServices Homesale Realty

 First American
Estimate Your Payment
Estimated Payment
$ 1,025.43 per month $555.99 Principal & Interest $396.58 Property Tax $72.86 Homeowner's Insurance

 Corporate Office - 215 S Centerville Rd. Lancaster, PA 17603
1513 Roosevelt Drive | MLS# PADE2121518
This townhouse located at 1513 Roosevelt Drive , Sharon Hill, PA 19079 is currently listed for sale with an asking price of $249,817. This property was built in 1973 and has 3 bedrooms and 1 full and 1 partial baths with 1330 sq. ft. Roosevelt Drive is located within the SOUTHEAST DELCO school district. Search Sharon Hill real estate on www.gretchenraad.com today.