
BEDS3
BATHS1 full
SQUARE FEET1,690
MLS#PAMF2053400
STATUSACTIVE
PROPERTY TYPEResidential - Single Family
SUBDIVISIONGRANVILLE
SCHOOLMIFFLIN COUNTY
Property Description
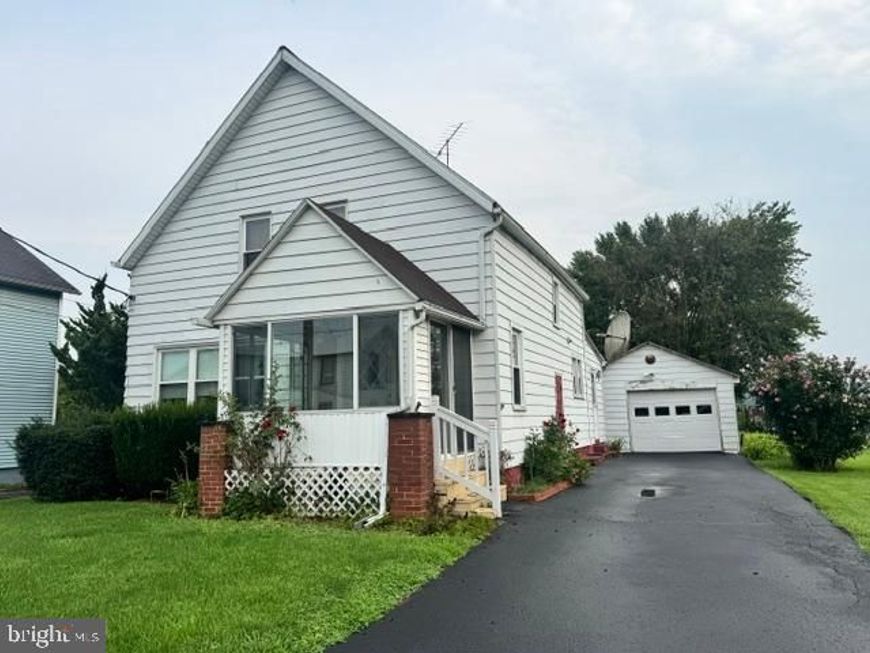
3 bedroom, 1 bath 2-story on a level 50'x150' lot. 1 car detached garage with room for workbench plus paved driveway for 2 more cars. Enclosed front porch. First floor features a living room with mini-split, eat-in kitchen with laundry hook-ups and a mini-split; and a family room with flue for an additional heating stove. 2nd floor contains 3 bedrooms and 1 full bath w/tub/shower. House is heated with comfortable oil hot-water baseboard heat. A new 200 amp electric panel was recently installed. Cosmetic upgrades are needed but property is priced accordingly. Flood maps indicate property is in flood plain but neighbors have successfully had theirs removed from floodplain via a LOMA letter (est. cost $1,500).
Property Features
Property Type: Residential - Single Family
Basement: Unfinished, Partial, Interior Access
Basement: Yes
Cooling: Ductless/Mini-Split, Window Unit(s)
Fuel Type: Oil
Garage: 1
Heating: Baseboard - Hot Water
Home Style: Traditional
Lot Size: 0.17 Acres
Roof Type: Shingle, Metal
Stories: 2.0
Taxes: $1,410
Year Built: 1948
Feature Descriptions
Additional Structures: Above Grade, Below Grade
Appliances: Oven/Range - Electric, Refrigerator, Washer, Dryer
Electric: 200+ Amp Service, Circuit Breakers
Exterior: Aluminum Siding
Flooring: Carpet, Tile/Brick, Vinyl, Wood
Location: Suburban
Lot: Level
Lot Dimensions: 0.17 Acre(S)
Municipality: GRANVILLE TWP
Number of Rooms: 6
Parking Notes: 3 Total Parking Spaces
Sewer: Public Sewer
SQFT Above Finished: 1690
SQFT Total Finished: 1690
Structure Type: Detached
Total Garage/Parking Spaces: 3
Water: Public
Windows: Replacement, Vinyl Clad
Local Schools
High School: MIFFLIN COUNTY HIGH
Middle School: MIFFLIN COUNTY JUNIOR
Elementary School: EAST DERRY
School District: MIFFLIN COUNTY
Listed By / Shown By
Listed By
Agency Name: Smeltz and Aumiller Real Estate, LLC.
Agency Phone: 7172482122
Shown By
Agent Name: Gretchen Raad
Agent Phone: Cell: (717) 629-8669
Agency Title: Berkshire Hathaway HomeServices Homesale Realty

 First American
Estimate Your Payment
Estimated Payment
$ 468.65 per month $310.47 Principal & Interest $117.50 Property Tax $40.69 Homeowner's Insurance

 Corporate Office - 215 S Centerville Rd. Lancaster, PA 17603
1463 N River Rd | MLS# PAMF2053400
This single family home located at 1463 N River Rd, Granville, PA 17029 is currently listed for sale with an asking price of $139,500. This property was built in 1948 and has 3 bedrooms and 1 full baths with 1690 sq. ft. N River Rd is located in the GRANVILLE subdivision within the MIFFLIN COUNTY school district. Search GRANVILLE real estate on www.gretchenraad.com today.