
BEDS4
BATHS3 full
SQUARE FEET2,480
MLS#MDMC2247700
STATUSACTIVE UNDER CONTRACT
PROPERTY TYPEResidential - Single Family
SUBDIVISIONFAIRVIEW ESTATES
SCHOOLMONTGOMERY COUNTY PUBLIC SCHOOLS
Property Description
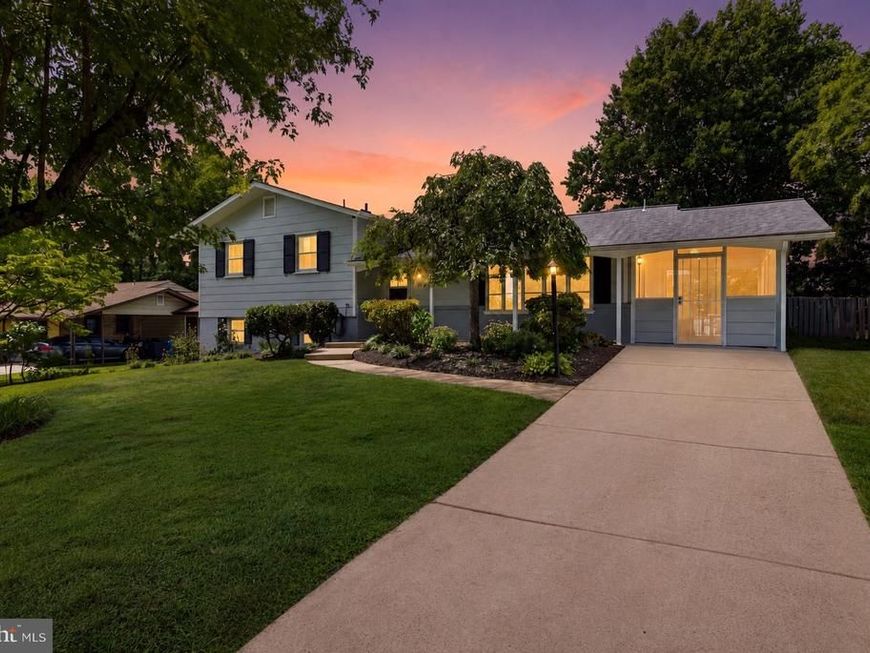
Welcome to 1416 Chilton Dr, a well maintained split level home offering 4 bedrooms, 3 full bathrooms, and a spacious, functional layout that's perfect for everyday living. With multiple living areas, this home offers plenty of flexibility for a family room, home office, guest space, or playroom. Large windows bring in plenty of natural light, creating a warm and inviting feel throughout. Step outside to a private backyard featuring a pool, perfect for relaxing, entertaining, or enjoying time with family and friends.This home has been exceptionally cared for and is ready for its next owners to move right in. Conveniently located just minutes from White Oak Shopping Center, Downtown Silver Spring, Brookside Gardens, the FDA Campus, Adventist HealthCare White Oak Medical Center, and several parks and walking trails. With easy access to Route 29, I-495, New Hampshire Avenue, and the Glenmont and Silver Spring Metro stations, commuting to Washington, DC, and surrounding areas is simple. If you're looking for a home that has been well cared for, offers great indoor and outdoor living space, and is in a convenient Silver Spring location, 1416 Chilton Dr is ready to welcome you home.
Property Features
Property Type: Residential - Single Family
Basement: Walkout Level, Rear Entrance
Basement: Yes
Cooling: Central A/C
Fireplaces: 1
Fuel Type: Natural Gas
Heating: Forced Air
Home Style: Split Level
Lot Size: 0.24 Acres
Stories: 4.0
Taxes: $6,564
Year Built: 1967
Feature Descriptions
Additional Structures: Above Grade, Below Grade
Exterior: Combination, Brick
Fireplace: Screen, Mantel(s)
Lot Dimensions: 0.24 Acre(S)
Parking Notes: 4 Total Parking Spaces
Sewer: Public Sewer
SQFT Above Finished: 2080
SQFT Below Finished: 400
SQFT Total Finished: 2480
Structure Type: Detached
Total Garage/Parking Spaces: 4
Water: Public
Local Schools
High School: SPRINGBROOK
Middle School: FRANCIS SCOTT KEY
Elementary School: CANNON ROAD
School District: MONTGOMERY COUNTY PUBLIC SCHOOLS
Listed By / Shown By
Listed By
Agency Name: RLAH @properties
Agency Phone: 3016520643
Shown By
Agent Name: Gretchen Raad
Agent Phone: Cell: (717) 629-8669
Agency Title: Berkshire Hathaway HomeServices Homesale Realty

 First American
Estimate Your Payment
Estimated Payment
$ 2,145.44 per month $1,413.23 Principal & Interest $547.00 Property Tax $185.21 Homeowner's Insurance

 Corporate Office - 215 S Centerville Rd. Lancaster, PA 17603
1416 Chilton Drive | MLS# MDMC2247700
This single family home located at 1416 Chilton Drive, Silver Spring, MD 20904 is currently listed for sale with an asking price of $635,000. This property was built in 1967 and has 4 bedrooms and 3 full baths with 2480 sq. ft. Chilton Drive is located in the FAIRVIEW ESTATES subdivision within the MONTGOMERY COUNTY PUBLIC SCHOOLS school district. Search FAIRVIEW ESTATES real estate on www.gretchenraad.com today.