
BEDS2
BATHS2 full
SQUARE FEET869
MLS#MDPG2213782
STATUSACTIVE
PROPERTY TYPERental - Condominium
SUBDIVISIONVISTAS 2 AT LAUREL
SCHOOLPRINCE GEORGES COUNTY PUBLIC SCHOOLS
Property Description
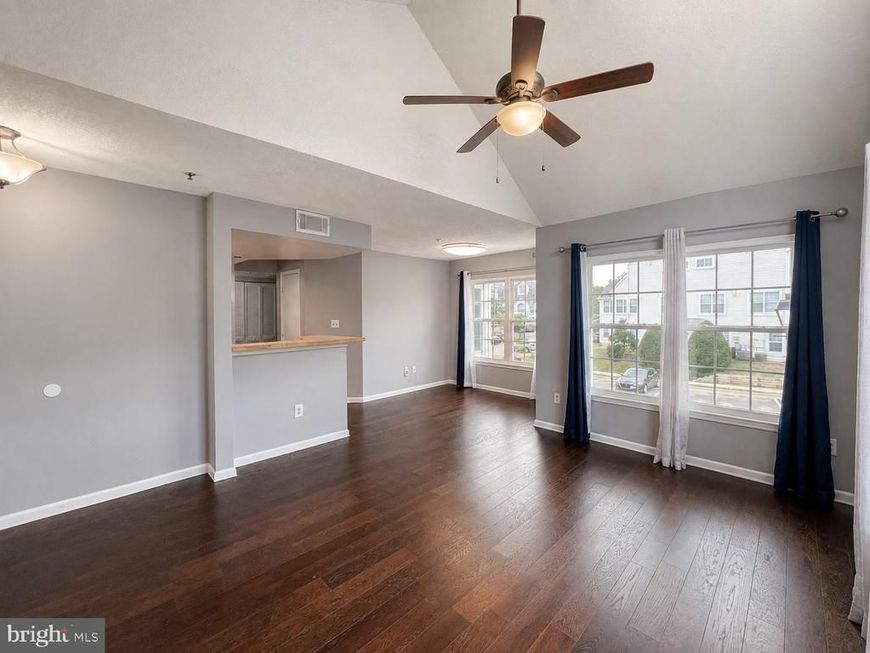
Convenience, value, and a practical layout come together in this two-bedroom, two-full-bath condo in Laurel Lakes. Located on the second floor, the home features a comfortable living and dining area, fireplace, central air conditioning, in-unit washer and dryer, and assigned parking. Two full bathrooms make the floor plan especially functional, while the single-level design keeps the space easy to enjoy and maintain. Just outside the community, renters can enjoy access to Laurel Lakes, Granville Gude Park, walking and biking trails, shopping, restaurants, groceries, fitness centers, and everyday services. Route 1, MD-198, I-95, the Baltimore-Washington Parkway, the ICC, Laurel MARC station, and local bus service are also conveniently accessible. Schedule a showing and discover an affordable rental option in a well-connected Laurel location.
Property Features
Property Type: Rental - Condominium
Cooling: Central A/C
Fireplaces: 1
Fuel Type: Electric
Heating: Heat Pump(s)
Home Style: Contemporary
Lot Size: 0.04 Acres
Roof Type: Architectural Shingle
Stories: 1.0
Year Built: 1989
Feature Descriptions
Additional Structures: Above Grade, Below Grade
Appliances: Built-In Microwave, Dishwasher, Disposal, Dual Flush Toilets, Exhaust Fan, Icemaker, Refrigerator, Stainless Steel Appliances, Stove, Washer/Dryer Stacked, Washer, Dryer
Building Name: THE VISTAS 2 AT LAUREL LAKES
Community Amenities: Common Grounds, Jog/Walk Path, Tennis Courts, Basketball Courts
Condo/Coop Fee: $558.00/Monthly
Exterior: Aluminum Siding
Fireplace: Fireplace - Glass Doors, Wood
Flooring: Ceramic Tile, Laminate Plank
Interior: Walk-in Closet(s), Primary Bath(s), Kitchen - Efficiency, Pantry, Bathroom - Tub Shower, Ceiling Fan(s), Dining Area, Floor Plan - Open, Sprinkler System, Upgraded Countertops, Window Treatments
Lot Dimensions: 0.04 Acre(S)
Municipality: Laurel
Number of Rooms: 7
Parking Features: Parking Lot, Assigned, Parking Space Conveys
Rent Includes: HOA/Condo Fee, Parking, Common Area Maintenance
Rooms: Living Room, Dining Room, Primary Bedroom, Bedroom 2,Kitchen, Foyer, Bathroom 2,Primary Bathroom
Sewer: Public Sewer
Special View Info: Street
SQFT Above Finished: 869
SQFT Total Finished: 869
Structure Type: Unit/Flat/Apartment
Total Garage/Parking Spaces: 1
Utilities: Cable TV Available, Electric Available, Sewer Available, Water Available, Phone Available
Water: Public
Windows: Double Hung, Double Pane, Palladian, Screens
Room Sizes
Foyer: 4 x 6 Level - Main
Living Room: 14 x 15 Level - Main
Dining Room: 10 x 9 Level - Main
Kitchen: 12 x 9 Level - Main
Primary Bedroom: 15 x 11 Level - Main
Primary Bathroom: 8 x 5 Level - Main
Bedroom 2: 12 x 11 Level - Main
Bathroom 2: 11 x 7 Level - Main
Local Schools
High School: LAUREL
Middle School: MARTIN LUTHER KING JR.
Elementary School: VANSVILLE
School District: PRINCE GEORGES COUNTY PUBLIC SCHOOLS
Listed By / Shown By
Listed By
Agency Name: Samson Properties
Agency Phone: 2029380228
Shown By
Agent Name: Gretchen Raad
Agent Phone: Cell: (717) 629-8669
Agency Title: Berkshire Hathaway HomeServices Homesale Realty

 First American

 Corporate Office - 215 S Centerville Rd. Lancaster, PA 17603
14113 Bowsprit Lane, Unit 202 | MLS# MDPG2213782
This property located at 14113 Bowsprit Lane, Unit 202, Laurel, MD 20707 is currently listed for rent with an asking price of $1,800 / Monthly. Bowsprit Lane, Unit 202 is located within the PRINCE GEORGES COUNTY PUBLIC SCHOOLS school district. Search Laurel real estate on www.gretchenraad.com today.