
BEDS4
BATHS3 full 1 partial
SQUARE FEET1,960
MLS#MDBC2172366
STATUSACTIVE
PROPERTY TYPEResidential - Single Family
SUBDIVISIONROSEDALE
SCHOOLBALTIMORE COUNTY PUBLIC SCHOOLS
Property Description
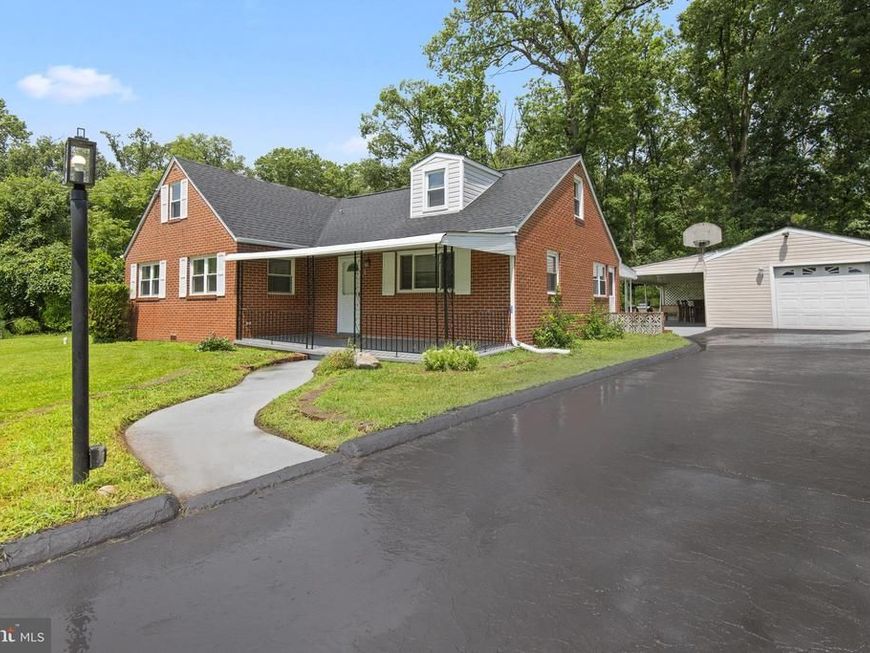
Welcome to this beautifully fully renovated 4-bedroom, 3 full-bathroom, 1 half-bathroom home, offering modern finishes, spacious living areas, and an impressive outdoor setup. The newly renovated kitchen features brand-new cabinets and SS appliances, complemented by elegant quartz countertops. The main level is finished with new waterproof LVT flooring, while the second floor offers comfortable wall-to-wall carpeting. Major updates include a new roof, providing peace of mind for years to come. Outside, enjoy a large private yard with covered patios, an outdoor bar and barbecue area, perfect for entertaining and relaxing. The property also includes a 1-car garage plus a large garage-style workshop/storage shed, providing excellent space for vehicles, tools, hobbies, or additional storage. Located in a quiet neighborhood with convenient access to major commuter routes, including I-695 and I-95, making travel to Baltimore and surrounding areas easy.
Property Features
Property Type: Residential - Single Family
Cooling: Central A/C
Fuel Type: Electric, Central
Garage: 1
Heating: Central, Heat Pump - Electric BackUp
Home Style: A-Frame, Bungalow, Traditional, Cape Cod
Lot Size: 0.29 Acres
Roof Type: Asphalt, Shingle
Stories: 2.0
Taxes: $3,202
Year Built: 1952
Feature Descriptions
Accessibility: 2+ Access Exits
Additional Structures: Above Grade, Below Grade
Appliances: Dishwasher, Washer, Dryer, Refrigerator, Oven/Range - Electric
Exterior: Brick, Frame
Flooring: Carpet, Ceramic Tile, Vinyl
Interior: Ceiling Fan(s), Combination Kitchen/Dining, Dining Area, Entry Level Bedroom, Kitchen - Eat-In, Primary Bath(s), Walk-in Closet(s)
Lot: Backs to Trees, Front Yard, No Thru Street, SideYard(s)
Lot Dimensions: 0.29 Acre(S)
Parking Notes: 1 Total Parking Spaces
Rooms: Living Room, Primary Bedroom, Bedroom 2,Bedroom 3,Bedroom 4,Bedroom 5,Kitchen, Family Room, Laundry, Bathroom 2,Primary Bathroom, Half Bath
Sewer: Public Sewer
Special View Info: Trees/Woods
SQFT Above Finished: 1960
SQFT Total Finished: 1960
Structure Type: Detached
Total Garage/Parking Spaces: 1
Utilities: Electric Available, Sewer Available, Water Available
Water: Public
Windows: Sliding
Room Sizes
Bedroom 2: 13 x 9 Level - Main
Primary Bathroom: 5 x 5 Level - Main
Primary Bedroom: 13 x 9 Level - Main
Bedroom 3: 17 x 12 Level - Upper 1
Bedroom 4: 17 x 9 Level - Upper 1
Bedroom 5: 9 x 9 Level - Main
Half Bath: 5 x 4 Level - Upper 1
Bathroom 2: 8 x 7 Level - Main
Kitchen: 20 x 12 Level - Main
Living Room: 17 x 12 Level - Main
Family Room: 18 x 9 Level - Main
Laundry: 10 x 6 Level - Main
Bedroom 5: 9 x 9 Level - Upper 1
Local Schools
High School: OVERLEA HIGH & ACADEMY OF FINANCE
Middle School: NOTTINGHAM
Elementary School: RED HOUSE RUN
School District: BALTIMORE COUNTY PUBLIC SCHOOLS
Listed By / Shown By
Listed By
Agency Name: Houwzer, LLC
Agency Phone: 2028668787
Shown By
Agent Name: Gretchen Raad
Agent Phone: Cell: (717) 629-8669
Agency Title: Berkshire Hathaway HomeServices Homesale Realty

 First American
Estimate Your Payment
Estimated Payment
$ 1,248.50 per month $867.93 Principal & Interest $266.83 Property Tax $113.74 Homeowner's Insurance

 Corporate Office - 215 S Centerville Rd. Lancaster, PA 17603
1404 Spring Avenue | MLS# MDBC2172366
This single family home located at 1404 Spring Avenue , Rosedale, MD 21237 is currently listed for sale with an asking price of $389,980. This property was built in 1952 and has 4 bedrooms and 3 full and 1 partial baths with 1960 sq. ft. Spring Avenue is located in the ROSEDALE subdivision within the BALTIMORE COUNTY PUBLIC SCHOOLS school district. Search ROSEDALE real estate on www.gretchenraad.com today.