
BEDS4
BATHS2 full 1 partial
SQUARE FEET2,546
MLS#MDMC2248376
STATUSACTIVE
PROPERTY TYPERental - Single Family
SUBDIVISIONCHURCHILL TOWN SECTOR
SCHOOLMONTGOMERY COUNTY PUBLIC SCHOOLS
Property Description
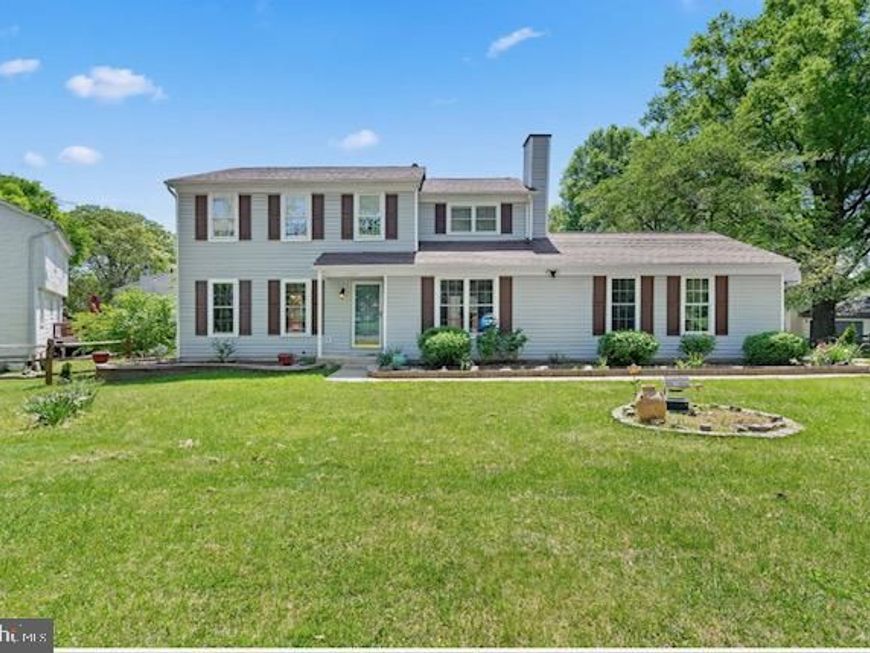
Colonial single-family home featuring 4 bedrooms, 2.5 bathrooms, and a spacious 2-car garage in the heart of Germantown. This beautifully maintained home is move-in ready and available for immediate occupancy. The main and upper levels showcase elegant cherry hardwood flooring throughout. The updated kitchen is equipped with stainless steel appliances, 42-inch soft-close cabinets, granite countertops, a tile backsplash, and abundant pantry storage. An inviting eat-in kitchen flows seamlessly into the living and dining areas, creating an ideal space for both everyday living and entertaining. Step outside to a large deck overlooking a spacious backyard—perfect for relaxing, hosting gatherings, or enjoying outdoor activities. Conveniently located just minutes from I-270, public transportation, shopping centers, restaurants, and other everyday amenities, this home offers both comfort and an unbeatable location.
Property Features
Property Type: Rental - Single Family
Basement: Yes
Cooling: Central A/C, Heat Pump(s)
Fuel Type: Electric
Garage: 2
Heating: Heat Pump(s)
Home Style: Colonial
Lot Size: 0.20 Acres
Roof Type: Composite
Stories: 3.0
Year Built: 1981
Feature Descriptions
Additional Structures: Above Grade, Below Grade
Appliances: Dishwasher, Disposal, Exhaust Fan, Oven/Range - Electric, Refrigerator, Water Heater, Washer, Dryer
Community Amenities: Basketball Courts, Club House, Jog/Walk Path, Lake, Pool - Outdoor, Tennis Courts, Tot Lots/Playground
Exterior: Frame
Exterior: Exterior Lighting, Play Equipment, Play Area, Sidewalks, Street Lights
Fencing: Picket
Flooring: Hardwood, Carpet, Ceramic Tile
Interior: Breakfast Area, Carpet, Dining Area, Floor Plan - Traditional, Formal/Separate Dining Room, Kitchen - Island, Upgraded Countertops, Walk-in Closet(s), Window Treatments
Lot: Corner, Cul-de-sac, Front Yard, Landscaping, Rear Yard, SideYard(s)
Lot Dimensions: 0.20 Acre(S)
Parking Features: Detached Garage, Asphalt Driveway
Pet Restrictions: Case by Case Basis
Sewer: Public Sewer
Special View Info: Garden/Lawn, Trees/Woods, Street
SQFT Above Finished: 1946
SQFT Below Finished: 600
SQFT Total Finished: 2546
Structure Type: Detached
Total Garage/Parking Spaces: 2
Water: Public
Local Schools
High School: SENECA VALLEY
Middle School: MARTIN LUTHER KING JR.
Elementary School: LAKE SENECA
School District: MONTGOMERY COUNTY PUBLIC SCHOOLS
Listed By / Shown By
Listed By
Agency Name: Samson Properties
Agency Phone: 5713781346
Shown By
Agent Name: Gretchen Raad
Agent Phone: Cell: (717) 629-8669
Agency Title: Berkshire Hathaway HomeServices Homesale Realty

 First American

 Corporate Office - 215 S Centerville Rd. Lancaster, PA 17603
13604 Wisteria Drive | MLS# MDMC2248376
This property located at 13604 Wisteria Drive, Germantown, MD 20874 is currently listed for rent with an asking price of $3,600 / Monthly. Wisteria Drive is located within the MONTGOMERY COUNTY PUBLIC SCHOOLS school district. Search Germantown real estate on www.gretchenraad.com today.