
BEDS2
BATHS1 full 1 partial
SQUARE FEET1,259
MLS#MDBA2226262
STATUSACTIVE
PROPERTY TYPEResidential - Townhouse
SUBDIVISIONBROADWAY EAST
SCHOOLBALTIMORE CITY PUBLIC SCHOOLS
Property Description
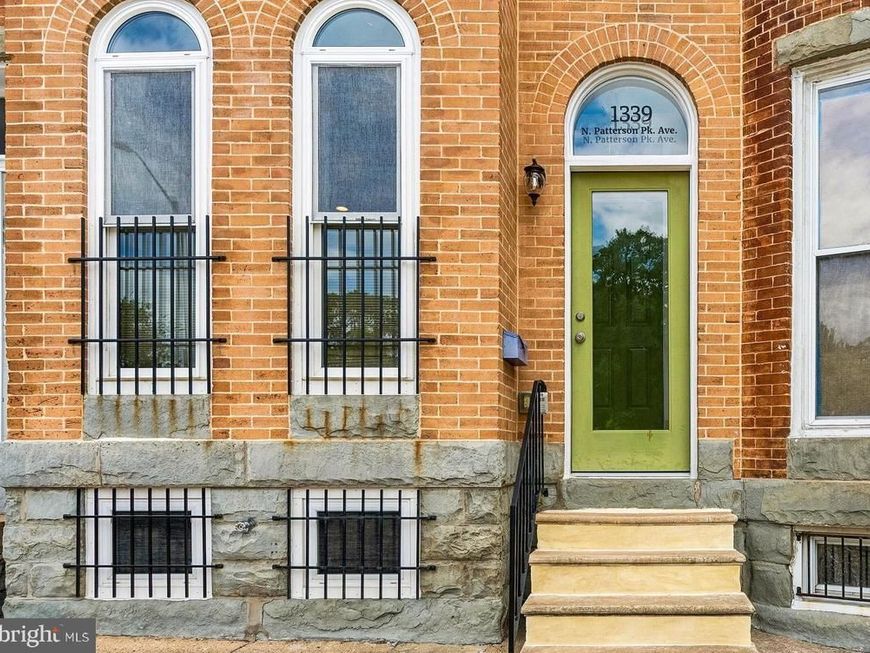
Modern Uban Living with all the amenities! Check this one out - Gorgeous full renovation by the homeowner. This was not a flip and shows an amazing attention to all the details: Gleaming brand-new hardwood floors throughout; exposed brick & built-ins; Gourmet kitchen w/ SS appliances, vented hood & pot filler; spa-like bath with beautiful tile shower & extra storage; main level laundry area with custom shelving and bonus storage cabinet; 1st floor powder room; securely fenced in rear yard & tons of natural light throughout. Don't miss the full walk-up roof top deck with sweeping views of the local park and City skyline. Lower level is unfinished and provides tons of storage.
Property Features
Property Type: Residential - Townhouse
Cooling: Ceiling Fan(s), Central A/C
Fuel Type: Natural Gas
Heating: Forced Air
Home Style: Federal
Lot Size: 0.02 Acres
Stories: 3.0
Taxes: $1,038
Year Built: 1920
Feature Descriptions
Additional Structures: Above Grade, Below Grade
Appliances: Dishwasher, Disposal, Dryer - Gas, Range Hood, Refrigerator, Oven/Range - Gas, Washer, Water Heater
Exterior: Frame, Brick
Fencing: Rear
Flooring: Hardwood
Interior: Bathroom - Walk-In Shower, Breakfast Area, Built-Ins, Ceiling Fan(s), Combination Dining/Living, Floor Plan - Open, Kitchen - Gourmet, Recessed Lighting, Upgraded Countertops, Wood Floors
Lot Dimensions: 0.02 Acre(S)
Municipality: Baltimore City
Rooms: Living Room, Dining Room, Bedroom 2,Kitchen, Foyer, Bedroom 1,Laundry, Utility Room, Bathroom 1,Bathroom 2
Sewer: Public Sewer
Special View Info: City, Park/Greenbelt
SQFT Above Finished: 1259
SQFT Total Finished: 1259
Structure Type: Interior Row/Townhouse
Water: Public
Room Sizes
Bedroom 1: 14 x 13 Level - Upper 1
Bedroom 2: 15 x 9 Level - Upper 1
Bathroom 1: 11 x 6 Level - Upper 1
Living Room: 15 x 13 Level - Main
Dining Room: 12 x 10 Level - Main
Kitchen: 15 x 9 Level - Main
Laundry: 9 x 6 Level - Main
Utility Room: 47 x 13 Level - Lower 1
Foyer: 8 x 6 Level - Upper 2
Local Schools
School District: BALTIMORE CITY PUBLIC SCHOOLS
Listed By / Shown By
Listed By
Agency Name: Cummings & Co. Realtors
Agency Phone: 4108230033
Shown By
Agent Name: Gretchen Raad
Agent Phone: Cell: (717) 629-8669
Agency Title: Berkshire Hathaway HomeServices Homesale Realty

 First American
Estimate Your Payment
Estimated Payment
$ 589.69 per month $444.89 Principal & Interest $86.50 Property Tax $58.30 Homeowner's Insurance

 Corporate Office - 215 S Centerville Rd. Lancaster, PA 17603
1339 N Patterson Park Avenue | MLS# MDBA2226262
This townhouse located at 1339 N Patterson Park Avenue , Baltimore, MD 21213 is currently listed for sale with an asking price of $199,900. This property was built in 1920 and has 2 bedrooms and 1 full and 1 partial baths with 1259 sq. ft. N Patterson Park Avenue is located in the BROADWAY EAST subdivision within the BALTIMORE CITY PUBLIC SCHOOLS school district. Search BROADWAY EAST real estate on www.gretchenraad.com today.