
BEDS3
BATHS2 full 1 partial
SQUARE FEET2,462
MLS#PACB2060408
STATUSACTIVE
PROPERTY TYPEResidential - Townhouse
SUBDIVISIONARCONA
SCHOOLWEST SHORE
Property Description
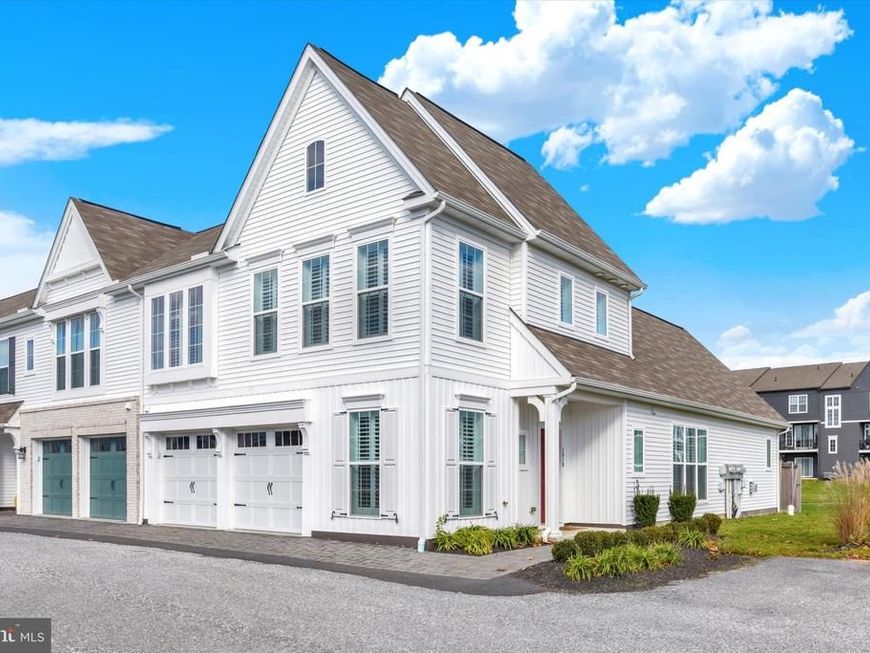
Discover easy living at 1319 Arlington Way, ideally located in the highly desirable Arcona neighborhood. Built less than two years ago, this impressive end-unit townhome combines modern design with exceptional functionality. The main level features durable luxury vinyl plank flooring and an open layout that seamlessly connects the living, dining, and kitchen spaces. A private office on the first floor offers a quiet workspace for those who work from home. The beautifully appointed kitchen includes granite countertops, a tile backsplash, a large island perfect for gathering, and an oversized walk-in pantry. Just beyond, the inviting family room is highlighted by a gas fireplace and access to a spacious fenced paver patio, creating an ideal setting for outdoor entertaining. The main-level owner's suite provides convenience and comfort with a walk-in closet and a stylish bath featuring dual sinks and a tiled walk-in shower. Upstairs are two additional bedrooms, a full bath, and a large storage area. Additional features include plantation shutters throughout, a two-car garage, nearby guest parking, and a like-new condition that is sure to impress. Enjoy being just moments from Arcona's shops, dining, and community amenities.
Property Features
Property Type: Residential - Townhouse
Cooling: Central A/C
Fireplaces: 1
Fuel Type: Natural Gas
Garage: 2
Heating: Forced Air
Home Style: Traditional
Lot Size: 0.05 Acres
Roof Type: Composite
Stories: 2.0
Taxes: $8,489
Year Built: 2024
Feature Descriptions
Additional Structures: Above Grade, Below Grade
Appliances: Stainless Steel Appliances, Dishwasher, Built-In Microwave, Oven/Range - Gas, Refrigerator
Community Amenities: Bike Trail, Common Grounds, Exercise Room, Jog/Walk Path
Electric: 200+ Amp Service
Exterior: Vinyl Siding
Fencing: Privacy, Wood
Fireplace: Gas/Propane, Mantel(s)
HOA Fee: $128.00/Monthly
Interior: Entry Level Bedroom
Lot Dimensions: 0.05 Acre(S)
Municipality: LOWER ALLEN TWP
Parking Notes: 2 Total Parking Spaces
Rooms: Living Room, Dining Room, Primary Bedroom, Bedroom 2,Bedroom 3,Kitchen, Laundry, Primary Bathroom, Full Bath, Half Bath
Sewer: Public Sewer
SQFT Above Finished: 2462
SQFT Total Finished: 2462
Structure Type: End of Row/Townhouse
Total Garage/Parking Spaces: 2
Water: Public
Room Sizes
Living Room: 17 x 15 Level - Main
Kitchen: 18 x 10 Level - Main
Primary Bedroom: 19 x 15 Level - Main
Primary Bathroom: 9 x 12 Level - Main
Laundry: 9 x 5 Level - Main
Bedroom 2: 14 x 15 Level - Upper 1
Bedroom 3: 14 x 14 Level - Upper 1
Full Bath: 8 x 11 Level - Upper 1
Half Bath: 5 x 5 Level - Main
Dining Room: 18 x 9 Level - Main
Local Schools
High School: CEDAR CLIFF
School District: WEST SHORE
Listed By / Shown By
Listed By
Agency Name: Joy Daniels Real Estate Group, Ltd
Agency Phone: 7176953177
Shown By
Agent Name: Gretchen Raad
Agent Phone: Cell: (717) 629-8669
Agency Title: Berkshire Hathaway HomeServices Homesale Realty

 First American
Estimate Your Payment
Estimated Payment
$ 1,865.09 per month $1,023.54 Principal & Interest $707.42 Property Tax $134.14 Homeowner's Insurance

 Corporate Office - 215 S Centerville Rd. Lancaster, PA 17603

1319 Arlington Way | MLS# PACB2060408
This townhouse located at 1319 Arlington Way, Mechanicsburg, PA 17055 is currently listed for sale with an asking price of $459,900. This property was built in 2024 and has 3 bedrooms and 2 full and 1 partial baths with 2462 sq. ft. Arlington Way is located in the ARCONA subdivision within the WEST SHORE school district. Search ARCONA real estate on www.gretchenraad.com today.