
BEDS3
BATHS1 full
SQUARE FEET1,144
MLS#PANH2010450
STATUSCOMING SOON
PROPERTY TYPEResidential - Single Family
SCHOOLBETHLEHEM AREA
Property Description
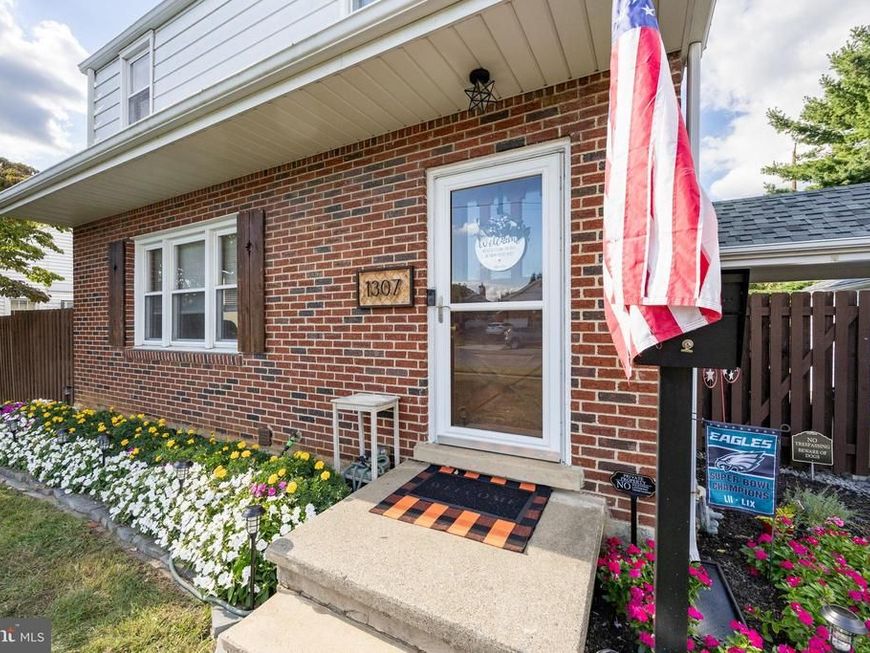
Charming, cozy, and full of character! This adorable 3-bedroom, 1-bath Cape Cod is tucked away on a spacious, quiet street in Bethlehem and offers the perfect blend of classic charm and thoughtful updates. Step inside to find a welcoming layout and a kitchen featuring beautiful granite countertops. The enclosed side porch has been transformed into a cozy sunroom—an ideal spot for morning coffee, relaxing, or enjoying the changing seasons. The current owner has also replaced the roof, offering peace of mind for the next owner. Outside, the large fenced-in yard provides plenty of room to entertain, garden, play, or simply enjoy your own private outdoor space. A detached garage adds valuable storage and parking, while both off-street and on-street parking make hosting guests a breeze. With its charming curb appeal, spacious lot, quiet setting, and inviting sunroom, this sweet Bethlehem home is one you won't want to miss!
Property Features
Property Type: Residential - Single Family
Basement: Full
Basement: Yes
Cooling: Central A/C
Fuel Type: Oil
Garage: 1
Heating: Forced Air
Home Style: Cape Cod
Lot Size: 0.21 Acres
Roof Type: Asphalt
Stories: 1.5
Taxes: $5,163
Year Built: 1950
Feature Descriptions
Additional Structures: Above Grade, Below Grade
Appliances: Dishwasher, Dryer - Electric, Exhaust Fan, Oven - Self Cleaning, Oven/Range - Gas
Electric: 100 Amp Service, Circuit Breakers
Exterior: Frame, Masonry
Exterior: Sidewalks, Street Lights
Fencing: Privacy, Wood
Flooring: Hardwood, Tile/Brick
Interior: Combination Kitchen/Dining, Floor Plan - Traditional, Kitchen - Country, Wood Floors
Lot: Open, Rear Yard
Lot Dimensions: 0.21 Acre(S)
Municipality: BETHLEHEM CITY
Parking Features: Asphalt Driveway
Parking Notes: 1 Total Parking Spaces
Rooms: Living Room, Dining Room, Bedroom 2,Bedroom 3,Kitchen, Bedroom 1
Sewer: Public Sewer
SQFT Above Finished: 1144
SQFT Total Finished: 1144
Structure Type: Detached
Total Garage/Parking Spaces: 1
Utilities: Above Ground
Water: Public
Windows: Double Hung, Replacement
Room Sizes
Kitchen: 13 x 10 Level - Main
Dining Room: 12 x 10 Level - Main
Living Room: 18 x 12 Level - Main
Bedroom 1: 14 x 12 Level - Upper 1
Bedroom 2: 12 x 11 Level - Upper 1
Bedroom 3: 10 x 8 Level - Upper 1
Local Schools
High School: LIBERTY
School District: BETHLEHEM AREA
Listed By / Shown By
Listed By
Agency Name: Springer Realty Group
Agency Phone: 4844984000
Shown By
Agent Name: Gretchen Raad
Agent Phone: Cell: (717) 629-8669
Agency Title: Berkshire Hathaway HomeServices Homesale Realty

 First American
Estimate Your Payment
Estimated Payment
$ 1,248.35 per month $723.31 Principal & Interest $430.25 Property Tax $94.79 Homeowner's Insurance

 Corporate Office - 215 S Centerville Rd. Lancaster, PA 17603
1307 South Boulevard | MLS# PANH2010450
This single family home located at 1307 South Boulevard , Bethlehem, PA 18017 is currently listed for sale with an asking price of $325,000. This property was built in 1950 and has 3 bedrooms and 1 full baths with 1144 sq. ft. South Boulevard is located within the BETHLEHEM AREA school district. Search Bethlehem real estate on www.gretchenraad.com today.