
BEDS5
BATHS2 full
SQUARE FEET1,944
MLS#MDAL2015562
STATUSACTIVE
PROPERTY TYPEResidential - Single Family
SCHOOLALLEGANY COUNTY PUBLIC SCHOOLS
Property Description
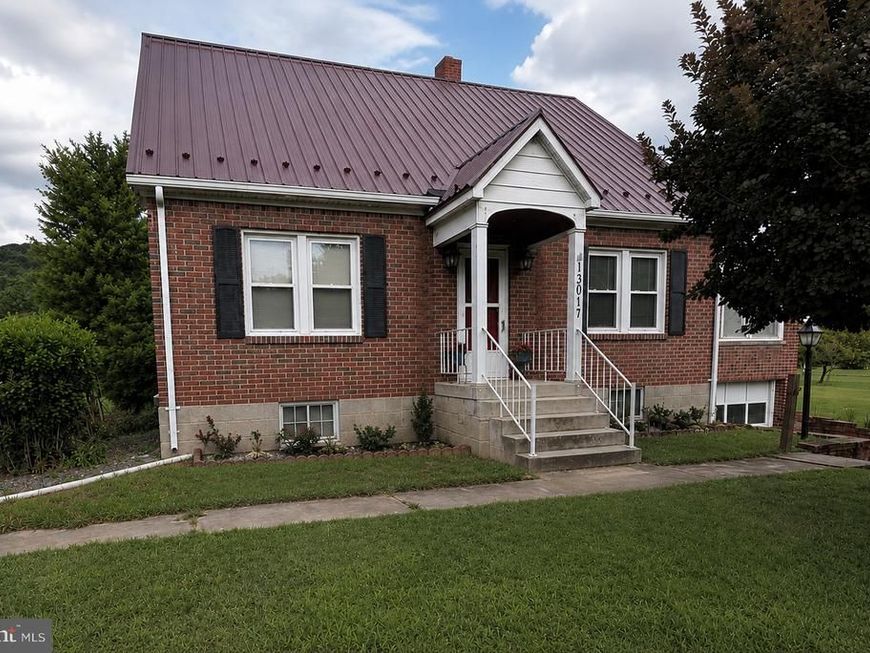
Charming brick Cape Cod with a metal roof, situated on a peaceful street with beautiful mountain views and a spacious, level lot. The freshly painted interior features original hardwood flooring in both the main-level and upstairs bedrooms, with attractive laminate flooring in the living room and sunroom. The bright sunroom provides additional living space, and the Cape Cod upper level offers generous storage areas. Outside, enjoy abundant parking in both the front and rear, including a convenient rear turnaround. A one-car garage at the front of the home and a detached two-car garage with a metal roof in the rear provide three garage spaces, plus additional storage and workshop possibilities. A well-kept outdoor storage shed with a matching metal roof provides even more room for lawn and outdoor equipment. The property also includes an existing pool that was not opened for the 2026 season. Enjoy the peaceful setting, mountain scenery, and spacious yard. Home is vacant and ready for its next owner.
Property Features
Property Type: Residential - Single Family
Basement: Yes
Basement: Full, Partially Finished, Sump Pump, Walkout Level
Cooling: Central A/C
Fuel Type: Natural Gas
Garage: 3
Heating: Baseboard - Hot Water, Forced Air
Home Style: Cape Cod
Lot Size: 0.84 Acres
Roof Type: Metal
Stories: 1.5
Taxes: $2,174
Year Built: 1949
Feature Descriptions
Accessibility: 2+ Access Exits, >84" Garage Door
Additional Structures: Above Grade, Below Grade
Appliances: Icemaker, Oven/Range - Electric, Water Heater, Refrigerator
Electric: 200+ Amp Service
Exterior: Outbuilding(s), Sidewalks, Stone Retaining Walls
Exterior: Brick
Flooring: Wood, Vinyl, Laminate Plank
Interior: Built-Ins, Cedar Closet(s), Ceiling Fan(s), Entry Level Bedroom, Family Room Off Kitchen, Floor Plan - Traditional, Kitchen - Eat-In, Pantry, Recessed Lighting, Wood Floors
Location: Rural
Lot: Premium, Cleared
Lot Dimensions: 0.84 Acre(S)
Parking Features: Circular Driveway, Paved Driveway
Parking Notes: 4 Total Parking Spaces
Pet Restrictions: No Pet Restrictions
Sewer: Public Sewer
Special View Info: Mountain
SQFT Above Finished: 1344
SQFT Below Finished: 600
SQFT Total Finished: 1944
Structure Type: Detached
Swimming Pool: Above Ground
Total Garage/Parking Spaces: 4
Utilities: Electric Available, Natural Gas Available, Sewer Available, Water Available, Multiple Phone Lines
Water: Public
Windows: Vinyl Clad, Double Hung, Wood Frame
Local Schools
High School: FORT HILL
Middle School: WASHINGTON
Elementary School: NORTHEAST
School District: ALLEGANY COUNTY PUBLIC SCHOOLS
Listed By / Shown By
Listed By
Agency Name: LPT Realty, LLC
Agency Phone: 8773662213
Shown By
Agent Name: Gretchen Raad
Agent Phone: Cell: (717) 629-8669
Agency Title: Berkshire Hathaway HomeServices Homesale Realty

 First American
Estimate Your Payment
Estimated Payment
$ 782.79 per month $531.91 Principal & Interest $181.17 Property Tax $69.71 Homeowner's Insurance

 Corporate Office - 215 S Centerville Rd. Lancaster, PA 17603
13017 Acre Lane NE | MLS# MDAL2015562
This single family home located at 13017 Acre Lane NE , Cumberland, MD 21502 is currently listed for sale with an asking price of $239,000. This property was built in 1949 and has 5 bedrooms and 2 full baths with 1944 sq. ft. Acre Lane NE is located within the ALLEGANY COUNTY PUBLIC SCHOOLS school district. Search Cumberland real estate on www.gretchenraad.com today.