
BEDS3
BATHS2 full 1 partial
SQUARE FEET1,800
MLS#MDPG2213606
STATUSACTIVE
PROPERTY TYPERental - Single Family
SUBDIVISIONCHAPEL FORGE AT BELAIR
SCHOOLPRINCE GEORGES COUNTY PUBLIC SCHOOLS
Property Description
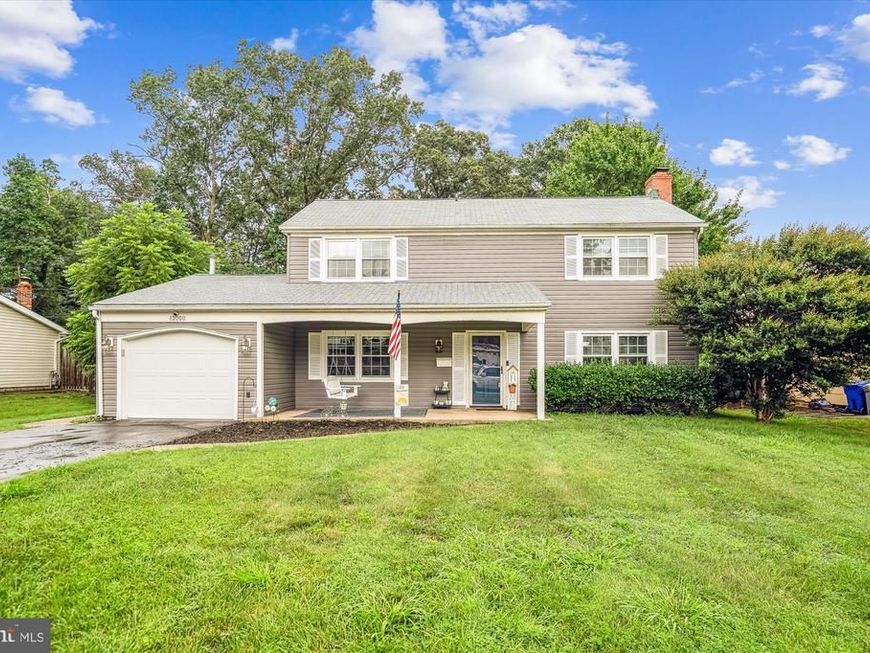
Welcome to 13000 Cheswood Ln – a charming Colonial-style home nestled in a sought-after Bowie neighborhood with top-rated schools! This spacious 3-bedroom, 2.5-bathroom rental offers the perfect blend of comfort and convenience. Enjoy a bright and functional layout, complete with stainless steel appliances in the kitchen, a 1-car attached garage, and generous storage throughout. Step outside to your expansive, fully fenced backyard—ideal for outdoor entertaining, pets, or play. Located in a quiet cul-de-sac with easy access to commuter routes, parks, shopping, and more. This well-maintained home is ready for you to move in and enjoy! The owner requires tenant to make 3x the monthly rent, 680 credit score, clean rental history. Pets will be considered on a case-by-case basis.
Property Features
Property Type: Rental - Single Family
Cooling: Central A/C
Fireplaces: 1
Fuel Type: Natural Gas
Garage: 1 car attached
Heating: Forced Air
Home Style: Colonial
Lot Size: 0.35 Acres
Stories: 2.0
Year Built: 1966
Feature Descriptions
Additional Structures: Above Grade, Below Grade
Appliances: Built-In Microwave, Dishwasher, Disposal, Dryer, Exhaust Fan, Refrigerator, Stove, Stainless Steel Appliances, Oven/Range - Gas, Washer, Water Heater
Exterior: Frame
Exterior: Gutter System, Flood Lights, Sidewalks
Interior: Bathroom - Stall Shower, Bathroom - Tub Shower, Bathroom - Walk-In Shower, Breakfast Area, Combination Dining/Living, Combination Kitchen/Dining, Dining Area, Family Room Off Kitchen, Floor Plan - Traditional, Floor Plan - Open, Formal/Separate Dining Room, Kitchen - Country, Kitchen - Eat-In, Kitchen - Gourmet, Kitchen - Table Space, Pantry, Recessed Lighting, Upgraded Countertops, Walk-in Closet(s), Window Treatments
Lot Dimensions: 0.35 Acre(S)
Municipality: Bowie
Parking Features: Attached Garage, Driveway, Paved Driveway
Pet Restrictions: Breed Restrictions, Dogs OK
Sewer: Public Sewer
Special View Info: Panoramic, Scenic Vista, Valley
SQFT Above Finished: 1800
SQFT Total Finished: 1800
Structure Type: Detached
Total Garage/Parking Spaces: 3
Water: Public
Windows: Double Pane
Local Schools
High School: BOWIE
Middle School: SAMUEL OGLE
Elementary School: YORKTOWN
School District: PRINCE GEORGES COUNTY PUBLIC SCHOOLS
Listed By / Shown By
Listed By
Agency Name: Keller Williams Flagship
Agency Phone: 4107297700
Shown By
Agent Name: Gretchen Raad
Agent Phone: Cell: (717) 629-8669
Agency Title: Berkshire Hathaway HomeServices Homesale Realty

 First American

 Corporate Office - 215 S Centerville Rd. Lancaster, PA 17603
13000 Cheswood Lane | MLS# MDPG2213606
This property located at 13000 Cheswood Lane, Bowie, MD 20715 is currently listed for rent with an asking price of $3,500 / Monthly. Cheswood Lane is located within the PRINCE GEORGES COUNTY PUBLIC SCHOOLS school district. Search Bowie real estate on www.gretchenraad.com today.