
BEDS3
BATHS2 full 1 partial
SQUARE FEET1,688
MLS#PABU2134872
STATUSACTIVE
PROPERTY TYPERental - Townhouse
SUBDIVISIONSUMMIT TRACE
SCHOOLNESHAMINY
Property Description
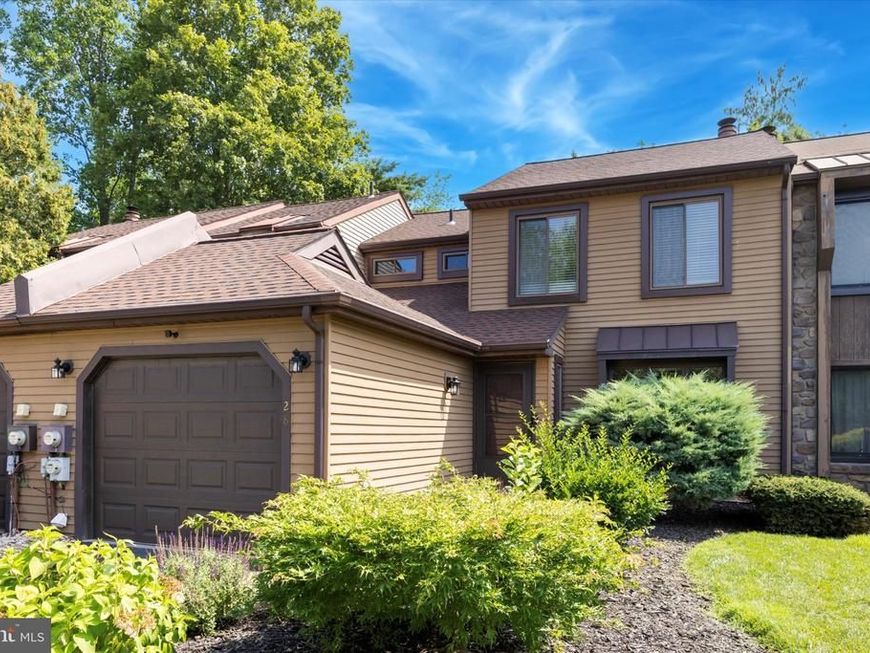
Welcome to 128 Granite Hill, a beautifully maintained 3-bedroom, 2.5-bath townhouse in the highly desirable Summit Trace community. This home features a freshly painted interior with recessed lighting and a spacious, well-appointed kitchen with granite countertops, stainless steel appliances, and bar seating. The main level includes a convenient powder room, while the upstairs hall bath has been tastefully updated. The primary suite offers generous space, a private full bath, and ample closet storage. Two additional bedrooms provide flexibility for family, guests, or a home office. Enjoy added comforts such as central air, a decorative fireplace, in-unit washer and dryer, and a private fenced-in backyard with patio ideal for relaxing or entertaining. A 1-car garage and large driveway provide convenient parking. Located close to shopping, dining, and major commuter routes, this move-in ready home offers the perfect balance of comfort and convenience.
Property Features
Property Type: Rental - Townhouse
Cooling: Central A/C
Fireplaces: 1
Fuel Type: Electric
Garage: 1 car attached
Heating: Forced Air
Home Style: Colonial
Lot Size: 0.07 Acres
Roof Type: Architectural Shingle
Stories: 2.0
Year Built: 1981
Feature Descriptions
Additional Structures: Above Grade, Below Grade
Exterior: Frame, Brick Veneer
Interior: Ceiling Fan(s), Combination Dining/Living, Combination Kitchen/Dining, Combination Kitchen/Living, Floor Plan - Open, Recessed Lighting
Lot Dimensions: 0.07 Acre(S)
Municipality: MIDDLETOWN TWP
Parking Features: Attached Garage, Driveway, Asphalt Driveway
Pet Restrictions: Case by Case Basis, Number Limit, Size/Weight Restriction
Rent Includes: Parking
Sewer: Public Sewer
SQFT Above Finished: 1688
SQFT Total Finished: 1688
Structure Type: Interior Row/Townhouse
Total Garage/Parking Spaces: 3
Water: Public
Local Schools
School District: NESHAMINY
Listed By / Shown By
Listed By
Agency Name: New Century Real Estate
Agency Phone: 2153540100
Shown By
Agent Name: Gretchen Raad
Agent Phone: Cell: (717) 629-8669
Agency Title: Berkshire Hathaway HomeServices Homesale Realty

 First American


 Corporate Office - 215 S Centerville Rd. Lancaster, PA 17603

128 Granite Hill Court | MLS# PABU2134872
This property located at 128 Granite Hill Court, Langhorne, PA 19047 is currently listed for rent with an asking price of $3,150 / Monthly. Granite Hill Court is located within the NESHAMINY school district. Search Langhorne real estate on www.gretchenraad.com today.