
BEDS2
BATHS1 full
SQUARE FEET1,130
MLS#PAYK2109082
STATUSACTIVE
PROPERTY TYPEResidential - Single Family
SUBDIVISIONYORK CITY
SCHOOLYORK CITY
Property Description
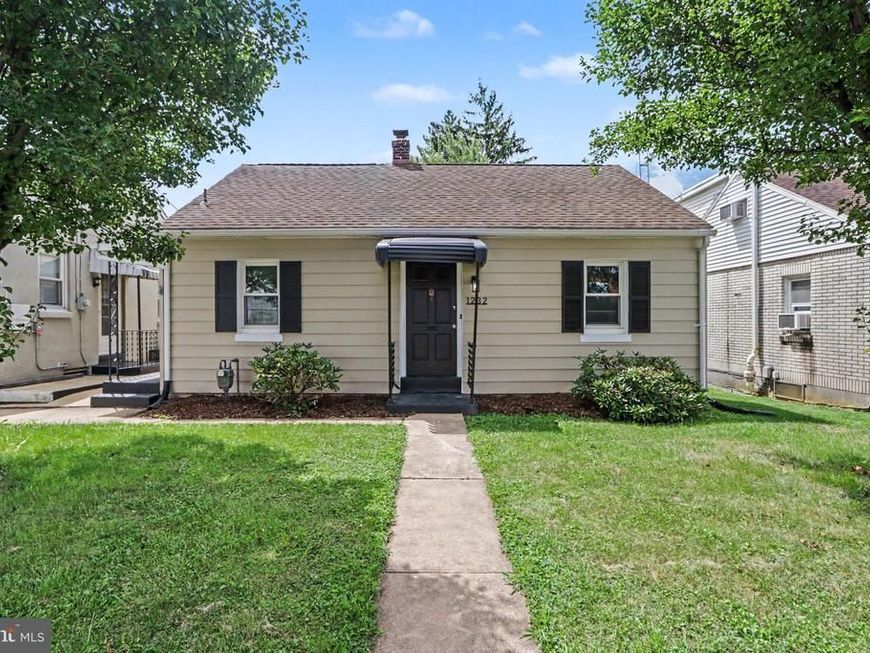
This home sits on the East end of York where you'll grow to love the mature homes and a great sense of community. Such a convenient location close to major routes (I83/Rt30), Downtown York, Revs Baseball, and ample places to shop and dine. The home itself has undergone renovation to include new flooring, an all new kitchen, an updated bath, and a paint refresh on the exterior siding. Desirable Off-Street Parking to the rear of the home that includes a carport and enough space for 3 cars. Don't miss your chance at this one! **Some photos staged with AI ***Seller is PA Licensed Real Estate Agent and Listing Agent.
Property Features
Property Type: Residential - Single Family
Basement: Yes
Basement: Partial, Poured Concrete, Partially Finished
Cooling: None
Fuel Type: Natural Gas, Electric
Heating: Baseboard - Hot Water, Baseboard - Electric
Home Style: Ranch/Rambler, Cape Cod
Lot Size: 0.11 Acres
Roof Type: Shingle
Stories: 1.0
Taxes: $2,894
Year Built: 1946
Feature Descriptions
Additional Structures: Above Grade, Below Grade
Appliances: Dryer, Oven/Range - Gas, Refrigerator, Washer
Electric: 100 Amp Service
Exterior: Exterior Lighting
Exterior: Aluminum Siding
Flooring: Carpet, Vinyl, Luxury Vinyl Plank
Interior: Carpet, Ceiling Fan(s), Combination Kitchen/Dining, Entry Level Bedroom
Location: Urban
Lot: Level
Lot Dimensions: 0.11 Acre(S)
Municipality: YORK CITY
Parking Features: Paved Driveway
Parking Notes: 3 Total Parking Spaces
Rooms: Living Room, Bedroom 2,Kitchen, Bedroom 1,Sun/Florida Room, Bonus Room, Full Bath
Sewer: Public Sewer
SQFT Above Finished: 1010
SQFT Below Finished: 120
SQFT Total Finished: 1130
Structure Type: Detached
Total Garage/Parking Spaces: 3
Utilities: Cable TV Available, Electric Available, Natural Gas Available, Phone Available, Sewer Available, Water Available
Water: Public
Windows: Replacement, Insulated
Room Sizes
Living Room: 11 x 16 Level - Main
Kitchen: 12 x 8 Level - Main
Bedroom 1: 11 x 10 Level - Main
Bedroom 2: 10 x 11 Level - Main
Full Bath: 6 x 6 Level - Main
Sun/Florida Room: 11 x 9 Level - Main
Bonus Room: 29 x 10 Level - Upper 1
Local Schools
High School: WILLIAM PENN
School District: YORK CITY
Listed By / Shown By
Listed By
Agency Name: Iron Valley Real Estate of York County
Agency Phone: 7173168777
Shown By
Agent Name: Gretchen Raad
Agent Phone: Cell: (717) 629-8669
Agency Title: Berkshire Hathaway HomeServices Homesale Realty

 First American
Estimate Your Payment
Estimated Payment
$ 744.36 per month $444.89 Principal & Interest $241.17 Property Tax $58.30 Homeowner's Insurance

 Corporate Office - 215 S Centerville Rd. Lancaster, PA 17603
1232 Elm Street | MLS# PAYK2109082
This single family home located at 1232 Elm Street, York, PA 17403 is currently listed for sale with an asking price of $199,900. This property was built in 1946 and has 2 bedrooms and 1 full baths with 1130 sq. ft. Elm Street is located in the YORK CITY subdivision within the YORK CITY school district. Search YORK CITY real estate on www.gretchenraad.com today.