
BEDS3
BATHS2 full
SQUARE FEET1,298
MLS#PAPY2010192
STATUSCOMING SOON
PROPERTY TYPEResidential - Single Family
SCHOOLSUSQUENITA
Property Description
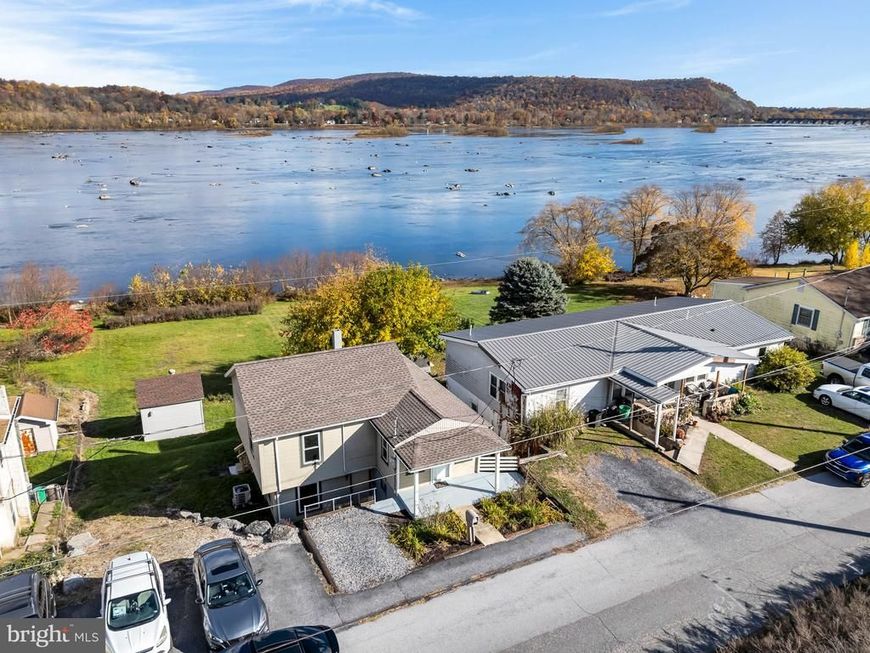
Picture your morning coffee on a two-tier deck high above the Susquehanna River, looking out at the Rockville Bridge and the river’s own Lady Liberty. This Marysville ranch is made for anyone who’s ready to unplug. Step outside and the busy week falls away. The river view and the sounds of nature around you make a daily reset, morning and evening. If you want small-town quiet, room to enjoy the outdoors, and a home that won’t eat up your weekends, this one deserves a look. The main floor keeps daily life simple. You’ll find an eat-in kitchen with a pantry, a roomy living room, a full bath, and a primary bedroom with a walk-in closet. Level entry on the main floor makes coming and going easy. Downstairs, the finished walkout lower level adds a second full bath, more rooms including one that opens right onto the deck. Use the space for guests, a home office, a hobby room, or an additional bedroom and step outside whenever you need fresh air. Outside, you get about a third of an acre, off-street parking for three cars, and two oversized sheds for kayaks, bikes, and yard tools. Pull-down attic storage gives you even more space. Marysville sits right off Route 11/15, a short drive to Harrisburg, so you can get away from the noise without giving up the convenience. Schedule your private showing and see the view for yourself.
Property Features
Property Type: Residential - Single Family
Basement: Yes
Basement: Fully Finished, Heated, Interior Access, Outside Entrance, Walkout Level, Walkout Stairs, Windows, Daylight, Full, Full
Cooling: Ceiling Fan(s), Central A/C
Fuel Type: Electric
Heating: Baseboard - Electric, Heat Pump(s)
Home Style: Ranch/Rambler
Lot Size: 0.37 Acres
Roof Type: Architectural Shingle
Stories: 1.0
Taxes: $1,672
Year Built: 1900
Feature Descriptions
Additional Structures: Above Grade, Below Grade
Appliances: Dishwasher, Dryer, Oven/Range - Electric, Washer, Water Heater
Electric: 200+ Amp Service
Exterior: Block, Vinyl Siding
Exterior: Stone Retaining Walls, Flood Lights
Flooring: Luxury Vinyl Plank, Partially Carpeted
Interior: Attic, Bathroom - Tub Shower, Bathroom - Walk-In Shower, Carpet, Ceiling Fan(s), Combination Kitchen/Dining, Dining Area, Entry Level Bedroom, Family Room Off Kitchen, Floor Plan - Traditional, Kitchen - Eat-In, Kitchen - Galley, Walk-in Closet(s)
Lake Name: Susquehanna River
Location: River
Lot: Fishing Available, Open, Rear Yard, Premium, Mountainous
Lot Dimensions: 0.37 Acre(S)
Municipality: MARYSVILLE BORO
Number of Rooms: 7
Parking Features: Crushed Stone
Parking Notes: 2 Total Parking Spaces
Pet Restrictions: No Pet Restrictions
Rooms: Living Room, Primary Bedroom, Kitchen, Family Room, Bedroom 1,Utility Room, Bathroom 1,Bathroom 2
Sewer: Public Sewer
SQFT Above Finished: 798
SQFT Below Finished: 500
SQFT Total Finished: 1298
Structure Type: Detached
Total Garage/Parking Spaces: 2
Utilities: Cable TV, Electric Available, Phone Available
Water: Public
Water Access: Canoe/Kayak, Fishing Allowed, Private Access
Windows: Double Pane
Room Sizes
Kitchen: 15 x 11 Level - Main
Living Room: 18 x 13 Level - Main
Bathroom 1: 10 x 8 Level - Main
Primary Bedroom: 15 x 10 Level - Main
Bedroom 1: 15 x 10 Level - Lower 1
Family Room: 15 x 9 Level - Lower 1
Bathroom 2: 7 x 8 Level - Lower 1
Local Schools
High School: SUSQUENITA
Middle School: SUSQUENITA
Elementary School: SUSQUENITA
School District: SUSQUENITA
Listed By / Shown By
Listed By
Agency Name: Keller Williams of Central PA
Agency Phone: 7177614300
Shown By
Agent Name: Gretchen Raad
Agent Phone: Cell: (717) 629-8669
Agency Title: Berkshire Hathaway HomeServices Homesale Realty

 First American
Estimate Your Payment
Estimated Payment
$ 617.36 per month $422.64 Principal & Interest $139.33 Property Tax $55.39 Homeowner's Insurance

 Corporate Office - 215 S Centerville Rd. Lancaster, PA 17603

121 N Main Street | MLS# PAPY2010192
This single family home located at 121 N Main Street, Marysville, PA 17053 is currently listed for sale with an asking price of $189,900. This property was built in 1900 and has 3 bedrooms and 2 full baths with 1298 sq. ft. N Main Street is located within the SUSQUENITA school district. Search Marysville real estate on www.gretchenraad.com today.