
BEDS4
BATHS2 full
SQUARE FEET3,108
MLS#PALA2097382
STATUSACTIVE
PROPERTY TYPEResidential - Single Family
SCHOOLEPHRATA AREA
Property Description
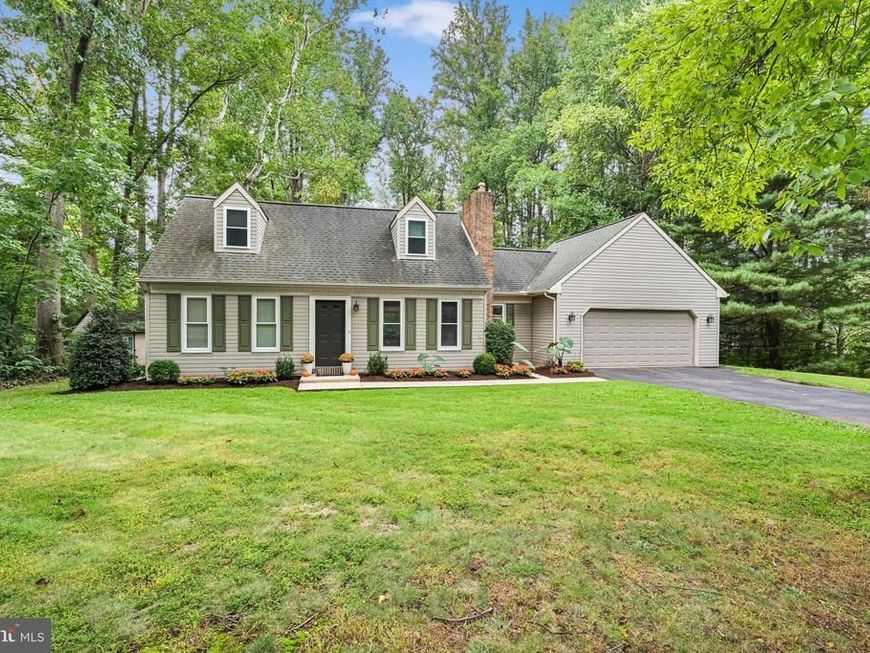
Public Auction Thursday, November 19, 2026 @ 4 PM. Open House Saturday, Oct. 31 & Nov. 7 from 1-3 pm. Buyer required a 10% non-refundable deposit. Buyer pays the 2% Real Estate Transfer tax. List price does not reflect the final sales price. Cape Cod nestled on partly wooded .79 Acres. Over 2500 SF of total Living Area. Kitchen w/Dining Area & access to deck, LR W/Brick Fireplace, 2 BRs & Bath on main floor, 2 BRs & Bath on upper level. Comfortable, fully finished basement featuring a FR & Spacious Laundry Room, propane stove. Attached 2-Car Garage. Note: The property sits on a lightly traveled road with a level .79 acres offering a private backyard for gatherings & cookouts. A desirable country location with only minutes to Rt. 322, 501 & Middle Creek Wildlife Preserve,
Property Features
Property Type: Residential - Single Family
Basement: Yes
Basement: Full, Fully Finished, Heated, Interior Access, Outside Entrance, Poured Concrete, Walkout Stairs
Cooling: None
Fireplaces: 1
Fuel Type: Electric
Garage: 2
Heating: Baseboard - Electric
Home Style: Cape Cod, Traditional
Lot Size: 0.79 Acres
Roof Type: Architectural Shingle
Stories: 1.5
Taxes: $4,876
Year Built: 1986
Feature Descriptions
Additional Structures: Above Grade, Below Grade
Electric: 200+ Amp Service
Exterior: Stick Built, Vinyl Siding
Fireplace: Brick
Flooring: Carpet, Laminated, Vinyl
Interior: Ceiling Fan(s), Combination Dining/Living, Floor Plan - Traditional, Recessed Lighting
Lot: Front Yard, Level, Not In Development, Partly Wooded, Road Frontage, Rural
Lot Dimensions: 0.79 Acre(S)
Municipality: CLAY TWP
Parking Features: Paved Driveway
Parking Notes: 7 Total Parking Spaces
Sewer: Mound System
SQFT Above Finished: 2208
SQFT Below Finished: 900
SQFT Total Finished: 3108
Structure Type: Detached
Total Garage/Parking Spaces: 7
Water: Well
Windows: Double Pane, Insulated, Vinyl Clad
Wooded: Yes
Local Schools
School District: EPHRATA AREA
Listed By / Shown By
Listed By
Agency Name: Kingsway Realty - Ephrata
Agency Phone: 7177334777
Shown By
Agent Name: Gretchen Raad
Agent Phone: Cell: (717) 629-8669
Agency Title: Berkshire Hathaway HomeServices Homesale Realty

 First American
Estimate Your Payment
Estimated Payment
$ 1,224.43 per month $723.31 Principal & Interest $406.33 Property Tax $94.79 Homeowner's Insurance

 Corporate Office - 215 S Centerville Rd. Lancaster, PA 17603

1180 Seglock Road | MLS# PALA2097382
This single family home located at 1180 Seglock Road, Lititz, PA 17543 is selling at auction. This property was built in 1986 and has 4 bedrooms and 2 full baths with 3108 sq. ft. Seglock Road is located within the EPHRATA AREA school district. Search Lititz real estate on www.gretchenraad.com today.