
BEDS4
BATHS2 full
SQUARE FEET1,344
MLS#PADA2066182
STATUSACTIVE
PROPERTY TYPERental - Single Family
SUBDIVISIONVILLAGE OF UNION DEPOSIT
SCHOOLLOWER DAUPHIN
Property Description
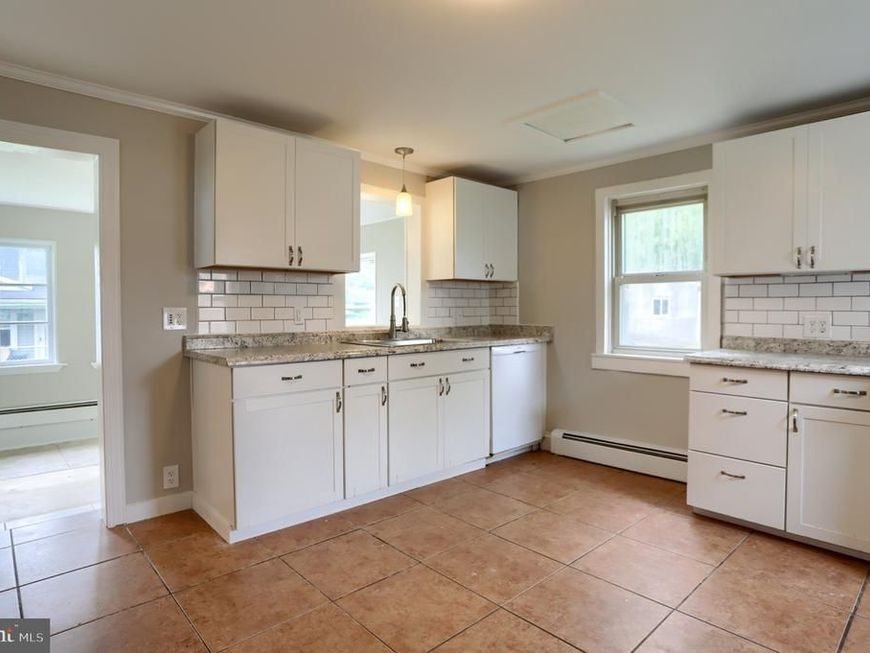
Freshly painted with new carpet, this 4 bedroom, 2 full bath home is move in ready! The flexible layout includes a first floor bedroom and full bath with laundry, ideal for a home office, playroom, guest suite, or main level living. The bright, updated kitchen flows into a versatile adjoining space that can serve as a dining room, sunroom, or extra gathering area. A large family room gives everyone room to spread out. Upstairs you’ll find 3 more bedrooms and a spacious, updated full bath. Out back, the patio overlooks a large, flat backyard, and two storage sheds sit at the rear of the lot, one with electricity for your hobbies or workshop. This home also sits off a back alley, making the back sheds accessible from the year which is perfect if you have extra equipment for your business, etc. Located in Lower Dauphin School District, just minutes from Hersheypark, Penn State Health Milton S. Hershey Medical Center, shopping, dining, and everything Hershey has to offer. Come see it for yourself! Owner is a Licensed Real Estate Agent in Pennsylvania.
Property Features
Property Type: Rental - Single Family
Basement: Yes
Basement: Interior Access
Cooling: Central A/C
Fuel Type: Oil
Heating: Baseboard - Hot Water
Home Style: Traditional
Lot Size: 0.17 Acres
Roof Type: Architectural Shingle
Stories: 2.0
Year Built: 1920
Feature Descriptions
Additional Structures: Above Grade
Appliances: Built-In Microwave, Dishwasher, Dryer - Electric, Oven/Range - Electric, Washer, Refrigerator
Exterior: Frame
Exterior: Play Equipment
Flooring: Carpet, Ceramic Tile, Hardwood
Interior: Attic, Bathroom - Tub Shower, Carpet, Entry Level Bedroom, Family Room Off Kitchen, Floor Plan - Open, Wood Floors
Lot: Backs to Trees
Lot Dimensions: 0.17 Acre(S)
Municipality: SOUTH HANOVER TWP
Number of Rooms: 9
Pet Restrictions: Case by Case Basis
Sewer: Public Sewer
SQFT Above Finished: 1344
SQFT Total Finished: 1344
Structure Type: Detached
Water: Public
Local Schools
High School: LOWER DAUPHIN
Middle School: LOWER DAUPHIN
Elementary School: SOUTH HANOVER
School District: LOWER DAUPHIN
Listed By / Shown By
Listed By
Agency Name: Inch & Co. Real Estate, LLC
Agency Phone: 7179044500
Shown By
Agent Name: Gretchen Raad
Agent Phone: Cell: (717) 629-8669
Agency Title: Berkshire Hathaway HomeServices Homesale Realty

 First American


 Corporate Office - 215 S Centerville Rd. Lancaster, PA 17603

117 W Main Street | MLS# PADA2066182
This property located at 117 W Main Street, Hershey, PA 17033 is currently listed for rent with an asking price of $2,450 / Monthly. W Main Street is located within the LOWER DAUPHIN school district. Search Hershey real estate on www.gretchenraad.com today.