
BEDS1
BATHS1 full
SQUARE FEET897
MLS#PABU2128410
STATUSACTIVE
PROPERTY TYPEResidential - Condominium
SUBDIVISIONSAXONY MANOR
SCHOOLCENTENNIAL
Property Description
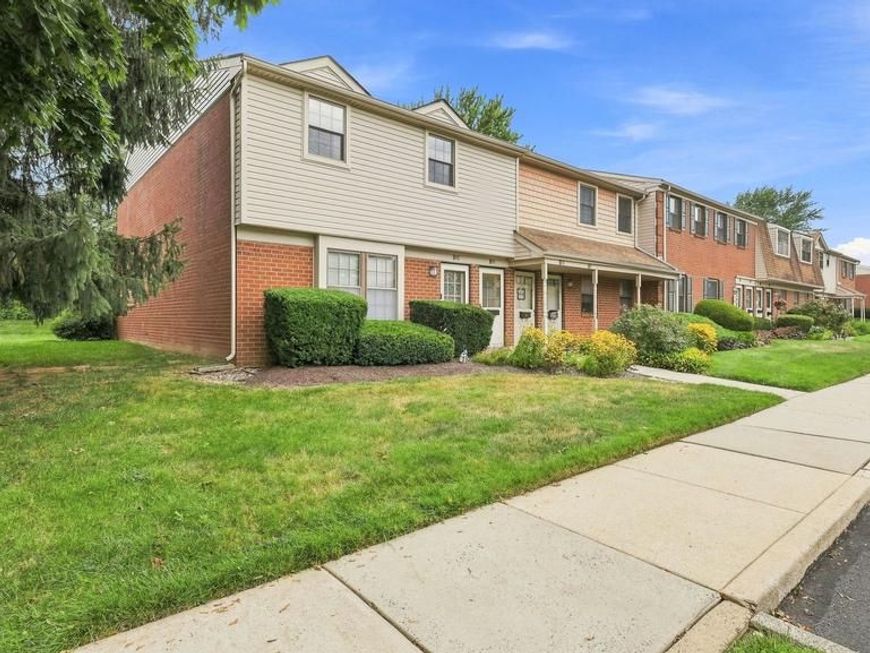
Absolutely gorgeous 1 BR, 1 BA 2nd floor condo in Saxony Manor. Private entry with stairs leading to a large & open Living room with random width white oak flooring, recessed lighting & slider to Trex balcony overlooking trees. Living room opens to the eating/dining area with custom molding overlooking the updated Kitchen with quartz countertops, shaker style cabinetry with champagne knobs, custom tile backsplash, under cabinet lighting & GE Profile appliances including a gas range, built-in microwave, dishwasher, refrigerator & built-in dual washer /dryer. Primary Bedroom with 2 walk-in closets. Updated full Bath with ceramic tile floor, new vanity & tub/shower with tiled walls. New Shaker style doors throughout. Gas heat, central air, new hot water heater. Great community with pool. Great location! This is a must-see!
Property Features
Property Type: Residential - Condominium
Cooling: Central A/C
Fuel Type: Natural Gas
Heating: Forced Air
Stories: 2.0
Taxes: $2,689
Year Built: 1970
Feature Descriptions
Additional Structures: Above Grade, Below Grade
Appliances: Refrigerator, Washer, Dryer, Dishwasher, Microwave, Disposal, Oven/Range - Gas
Community Amenities: Pool - Outdoor
Exterior: Frame
HOA Fee: $188.00/Monthly
Interior: Dining Area, Recessed Lighting, Upgraded Countertops, Walk-in Closet(s), Wood Floors
Lot: Level
Municipality: WARMINSTER TWP
Rooms: Living Room, Dining Room, Primary Bedroom, Kitchen, Full Bath
Sewer: Public Sewer
SQFT Above Finished: 897
SQFT Total Finished: 897
Structure Type: Unit/Flat/Apartment
Units: 1
Utilities: Cable TV
Water: Public
Room Sizes
Living Room: 12 x 19 Level - Main
Kitchen: 8 x 11 Level - Main
Dining Room: 11 x 10 Level - Main
Primary Bedroom: 15 x 16 Level - Main
Local Schools
High School: TENNENT
Middle School: LOG COLLEGE
School District: CENTENNIAL
Listed By / Shown By
Listed By
Agency Name: RE/MAX Signature
Agency Phone: 2153439950
Shown By
Agent Name: Gretchen Raad
Agent Phone: Cell: (717) 629-8669
Agency Title: Berkshire Hathaway HomeServices Homesale Realty

 First American
Estimate Your Payment
Estimated Payment
$ 941.49 per month $634.29 Principal & Interest $224.08 Property Tax $83.13 Homeowner's Insurance

 Corporate Office - 215 S Centerville Rd. Lancaster, PA 17603
1155 York Road, Unit B11 | MLS# PABU2128410
This condo located at 1155 York Road, Unit B11, Warminster, PA 18974 is currently listed for sale with an asking price of $285,000. This property was built in 1970 and has 1 bedrooms and 1 full baths with 897 sq. ft. York Road, Unit B11 is located in the SAXONY MANOR subdivision within the CENTENNIAL school district. Search SAXONY MANOR real estate on www.gretchenraad.com today.