
BEDS5
BATHS3 full 1 partial
SQUARE FEET4,607
MLS#PALA2096572
STATUSACTIVE
PROPERTY TYPEResidential - Single Family
SUBDIVISIONLAUREL POND
SCHOOLMANHEIM TOWNSHIP
Property Description
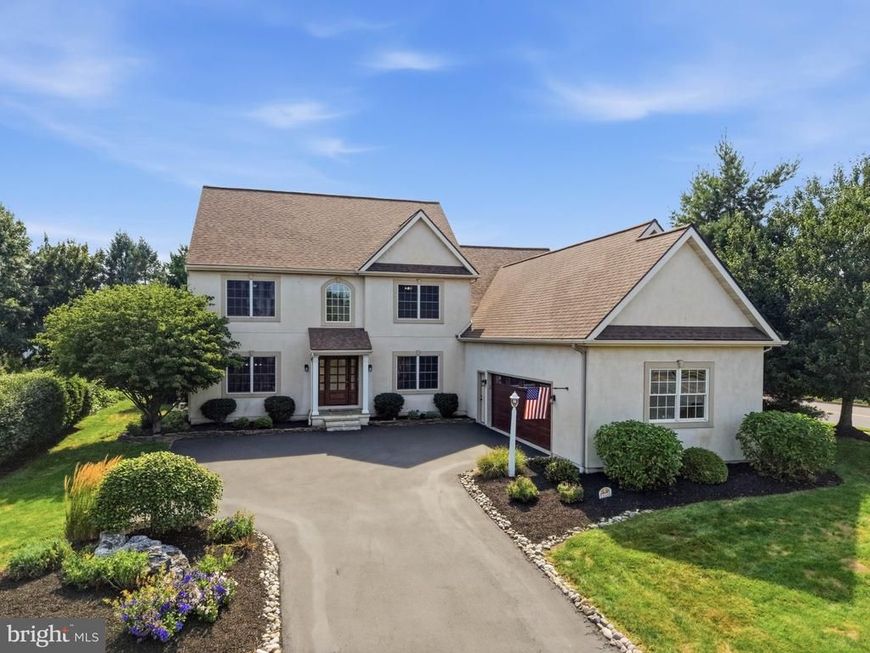
Welcome to 1146 S Bristol Drive—an exceptional five bedroom, three and a half bath home providing over 4,600 square feet of living space, ideally located in the Laurel Pond South community of Manheim Township. Step inside and fall in love with the beautifully refinished hardwood floors on the main level and fresh paint touchups throughout the home. Outside, newly added river rock frames the concrete patio, creating a nice backdrop for the sparkling in-ground pool. Positioned on a corner lot backing to mature trees, this well-maintained residence combines expansive living spaces, thoughtful updates, and resort-style outdoor amenities to create a home equally suited for everyday comfort and entertaining. A bright and inviting open layout showcases tall ceilings, elegant architectural details, and lovely appointed living spaces. The two-story foyer opens to a formal dining room and living room/office area, while the family room features a striking stone gas fireplace, creating a warm focal point for all your activities. At the heart of the home is the updated gourmet kitchen, complete with quartz countertops, a large, two-tiered center island with breakfast bar seating, abundant cabinetry, pantry, and direct access to the rear covered paver patio overlooking the pool area. The kitchen flows into the adjoining living spaces, creating the best possible setting for hosting both quiet dinners and larger gatherings. A main-level laundry room with built-ins and a stylish powder room add everyday convenience. The massive main-level primary suite offers the ease of first-floor living while serving as a luxurious private retreat, complete with a walk-in closet and an elegant private bath featuring a jetted soaking tub, walk-in shower, and custom built-ins. Upstairs, four spacious bedrooms provide exceptional, flexible accommodations. One bedroom features its own attached bath, while the remaining bedrooms are served by an additional full bath. A loft overlooking the foyer creates a great spot for a reading nook or additional sitting area. The fully finished lower level significantly expands the home's versatility, offering a spacious recreation room with home theater amenities, dedicated exercise area, generous storage areas, and additional flexible space for hobbies, gaming, media, and more. Outdoor living is incredibly impressive. Step outside to extensive hardscaping, a saltwater in-ground pool, lush landscaping, and multiple patio areas designed for summer gatherings or quiet evenings outdoors. Additional highlights include an oversized attached two-car garage with built-in storage and workshop space, updated systems and finishes, and a convenient location within the Manheim Township School District. Residents of Laurel Pond enjoy access to community basketball and tennis courts while remaining just minutes from shopping, dining, healthcare, downtown Lititz, Lancaster City, major commuter routes, and Bent Creek Country Club. This impressive property gives you the perfect blend of luxury, functionality, and location. Schedule your private showing today!
Property Features
Property Type: Residential - Single Family
Basement: Yes
Basement: Connecting Stairway, Full, Heated, Improved, Interior Access, Fully Finished, Sump Pump, Windows, Other
Cooling: Central A/C
Fireplaces: 1
Fuel Type: Natural Gas
Garage: 2
Heating: Forced Air
Home Style: Colonial
Lot Size: 0.38 Acres
Roof Type: Shingle, Composite
Stories: 2.0
Taxes: $13,120
Year Built: 2003
Feature Descriptions
Accessibility: Doors - Swing In
Additional Structures: Above Grade, Below Grade
Community Amenities: Tennis Courts, Basketball Courts
Electric: 200+ Amp Service
Exterior: Frame, Stucco
Exterior: Extensive Hardscape, Exterior Lighting, Sidewalks, Gutter System
Fencing: Privacy, Rear, Vinyl, Wrought Iron
Fireplace: Gas/Propane, Mantel(s), Screen, Stone
Flooring: Carpet, Engineered Wood, Tile/Brick
HOA Fee: $600.00/Annually
Interior: Attic, Bathroom - Jetted Tub, Bathroom - Tub Shower, Bathroom - Walk-In Shower, Built-Ins, Carpet, Ceiling Fan(s), Chair Railings, Combination Kitchen/Living, Crown Moldings, Entry Level Bedroom, Floor Plan - Traditional, Formal/Separate Dining Room, Kitchen - Island, Pantry, Primary Bath(s), Recessed Lighting, Sauna, Store/Office, Upgraded Countertops, Walk-in Closet(s), Water Treat System, Window Treatments, Wood Floors
Location: Suburban
Lot: Corner, Level, Private, Front Yard, SideYard(s), Rear Yard, Backs to Trees
Lot Dimensions: 0.38 Acre(S)
Municipality: MANHEIM TWP
Parking Features: Paved Driveway
Parking Notes: 2 Total Parking Spaces
Rooms: Living Room, Dining Room, Primary Bedroom, Bedroom 2,Bedroom 3,Bedroom 4,Bedroom 5,Kitchen, Foyer, Exercise Room, Laundry, Loft, Office, Recreation Room, Storage Room, Utility Room, Primary Bathroom, Full Bath, Half Bath
Sewer: Public Sewer
Special View Info: Garden/Lawn, Trees/Woods, Street
SQFT Above Finished: 3473
SQFT Below Finished: 1134
SQFT Total Finished: 4607
Structure Type: Detached
Swimming Pool: Filtered, In Ground, Saltwater
Total Garage/Parking Spaces: 2
Water: Public
Local Schools
High School: MANHEIM TOWNSHIP
Middle School: MANHEIM TOWNSHIP
Elementary School: REIDENBAUGH
School District: MANHEIM TOWNSHIP
Listed By / Shown By
Listed By
Agency Name: Lusk & Associates Sotheby's International Realty
Agency Phone: 7172919101
Shown By
Agent Name: Gretchen Raad
Agent Phone: Cell: (717) 629-8669
Agency Title: Berkshire Hathaway HomeServices Homesale Realty

 First American
Estimate Your Payment
Estimated Payment
$ 3,609.31 per month $2,224.45 Principal & Interest $1,093.33 Property Tax $291.52 Homeowner's Insurance

 Corporate Office - 215 S Centerville Rd. Lancaster, PA 17603

1146 S Bristol Drive | MLS# PALA2096572
This single family home located at 1146 S Bristol Drive, Lititz, PA 17543 is currently listed for sale with an asking price of $999,500. This property was built in 2003 and has 5 bedrooms and 3 full and 1 partial baths with 4607 sq. ft. S Bristol Drive is located in the LAUREL POND subdivision within the MANHEIM TOWNSHIP school district. Search LAUREL POND real estate on www.gretchenraad.com today.