
BEDS3
BATHS2 full 1 partial
SQUARE FEET1,690
MLS#MDHR2057634
STATUSACTIVE
PROPERTY TYPERental - Townhouse
SUBDIVISIONDURHAM MANOR
SCHOOLHARFORD COUNTY PUBLIC SCHOOLS
Property Description
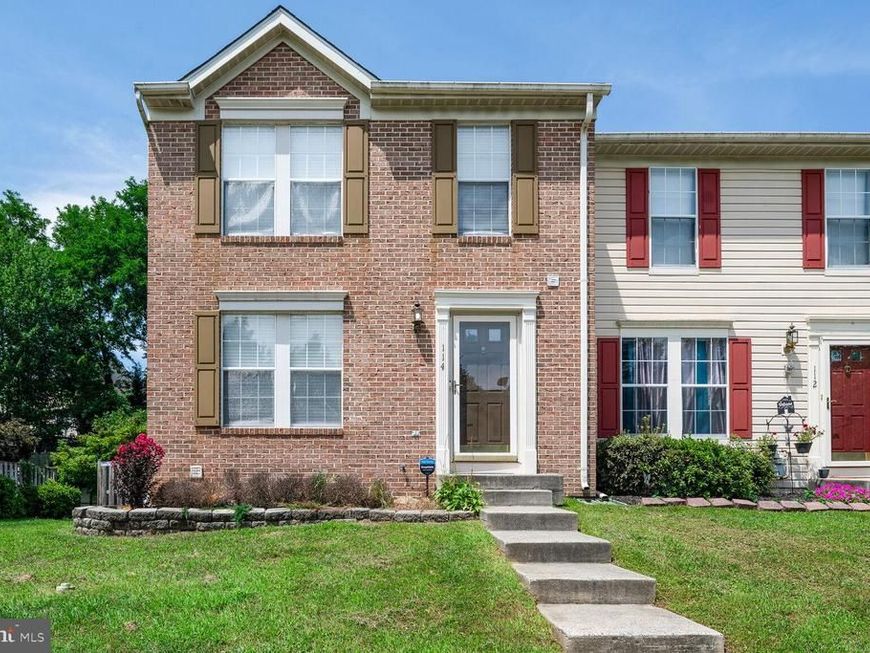
Welcome to 114 Paden Ct - a beautifully maintained 3 bedroom, 2.5 bath end-of-group townhome in pristine condition! Featuring neutral colors throughout, this home offers a warm and inviting layout. The main level boasts gleaming wood floors, a spacious living room, dining area, and an upgraded kitchen with granite countertops, stainless steel appliances, and a stylish tile backsplash. Upstairs, the primary bedroom includes an en suite bath and walk-in closet, plus two additional bedrooms and a full hall bath. The finished basement offers a cozy rec room with fireplace and plenty of storage. Enjoy outdoor living on the large deck—perfect for relaxing or entertaining. Conveniently located with easy access to major routes, shopping, and dining. A must-see! Schedule your tour today!
Property Features
Property Type: Rental - Townhouse
Basement: Fully Finished
Basement: Yes
Cooling: Central A/C
Fireplaces: 1
Fuel Type: Natural Gas
Heating: Heat Pump(s)
Home Style: Traditional
Lot Size: 0.08 Acres
Stories: 3.0
Year Built: 1994
Feature Descriptions
Additional Structures: Above Grade, Below Grade
Appliances: Built-In Microwave, Dishwasher, Dryer, Oven/Range - Gas, Refrigerator, Stainless Steel Appliances, Washer
Exterior: Brick, Vinyl Siding
Interior: Bathroom - Tub Shower, Bathroom - Stall Shower, Carpet, Ceiling Fan(s), Combination Kitchen/Dining, Dining Area, Primary Bath(s), Recessed Lighting, Upgraded Countertops, Wood Floors
Lot Dimensions: 0.08 Acre(S)
Pet Restrictions: Case by Case Basis
Rooms: Living Room, Dining Room, Primary Bedroom, Bedroom 2,Bedroom 3,Kitchen, Recreation Room, Bathroom 2,Primary Bathroom, Half Bath
Sewer: Public Sewer
SQFT Above Finished: 1240
SQFT Below Finished: 450
SQFT Total Finished: 1690
Structure Type: End of Row/Townhouse
Water: Public
Local Schools
School District: HARFORD COUNTY PUBLIC SCHOOLS
Listed By / Shown By
Listed By
Agency Name: Coldwell Banker Realty
Agency Phone: 4107407100
Shown By
Agent Name: Gretchen Raad
Agent Phone: Cell: (717) 629-8669
Agency Title: Berkshire Hathaway HomeServices Homesale Realty

 First American

 Corporate Office - 215 S Centerville Rd. Lancaster, PA 17603
114 Paden Court | MLS# MDHR2057634
This property located at 114 Paden Court , Forest Hill, MD 21050 is currently listed for rent with an asking price of $2,400 / Monthly. Paden Court is located within the HARFORD COUNTY PUBLIC SCHOOLS school district. Search Forest Hill real estate on www.gretchenraad.com today.