
BEDS3
BATHS2 full 1 partial
SQUARE FEET2,240
MLS#PAMC2187050
STATUSACTIVE
PROPERTY TYPERental - Townhouse
SUBDIVISIONWINDLESTRAE
SCHOOLBOYERTOWN AREA
Property Description
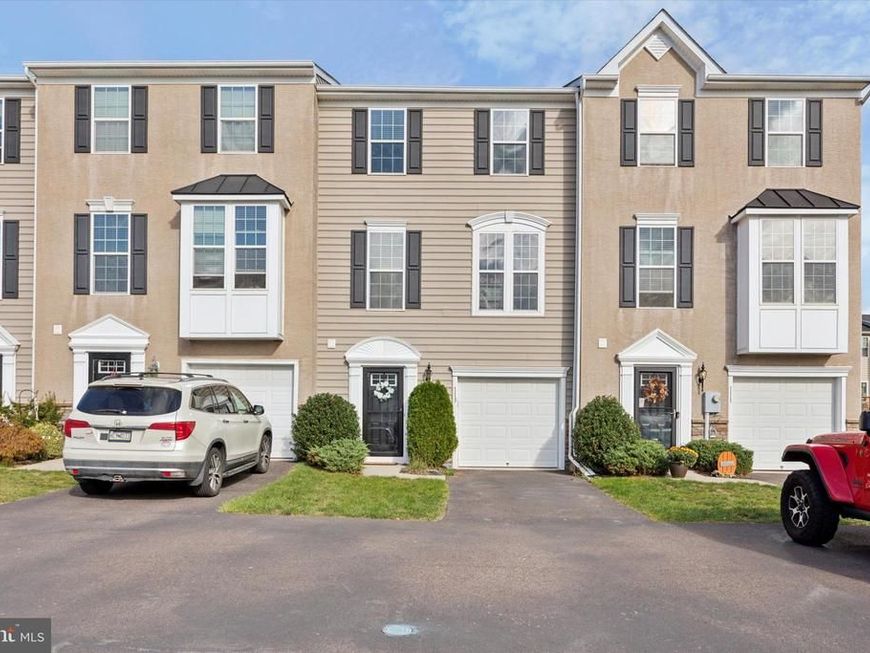
This stunning three-story townhome offers modern living with plenty of space! Featuring 3 bedrooms plus a bonus room (potential 4th bedroom) on the first floor, this home is perfect for families or those needing extra space. Key Features: Spacious Layout: Tons of space and closets throughout... Bright Kitchen & Family Room:... Open and airy design... Center island with granite countertops... Updated appliances... Outdoor Entertaining: Deck and patio for gatherings... Ample Parking: Includes plenty of parking and additional guest parking nearby... Community Amenities: Multiple playgrounds, Walking paths, Fun, family-friendly neighborhood, Don’t miss out on this fantastic opportunity!
Property Features
Property Type: Rental - Townhouse
Cooling: Central A/C
Fireplaces: 1
Fuel Type: Natural Gas
Garage: 1 car attached
Heating: Forced Air
Home Style: Colonial
Lot Size: 0.05 Acres
Roof Type: Pitched, Shingle
Stories: 3.0
Year Built: 2012
Feature Descriptions
Additional Structures: Above Grade, Below Grade
Appliances: Microwave, Water Heater, Stove, Stainless Steel Appliances, Refrigerator, Dryer, Washer
Exterior: Exterior Lighting
Exterior: Vinyl Siding
Flooring: Carpet, Hardwood, Ceramic Tile
HOA Fee: $125.00/Monthly
Interior: Breakfast Area, Butlers Pantry, Carpet, Family Room Off Kitchen, Kitchen - Eat-In, Kitchen - Island, Pantry, Primary Bath(s), Recessed Lighting, Bathroom - Tub Shower, Upgraded Countertops, Wood Floors
Lot: Front Yard, Level, Rear Yard
Lot Dimensions: 0.05 Acre(S)
Municipality: NEW HANOVER TWP
Parking Features: Attached Garage, Driveway, Asphalt Driveway
Pet Restrictions: Dogs OK, Cats OK
Rent Includes: Common Area Maintenance, Lawn Service, Snow Removal, Trash Removal
Sewer: Public Sewer
SQFT Above Finished: 1840
SQFT Below Finished: 400
SQFT Total Finished: 2240
Structure Type: Interior Row/Townhouse
Total Garage/Parking Spaces: 4
Utilities: Cable TV Available, Electric Available, Natural Gas Available, Sewer Available, Water Available
Water: Public
Local Schools
High School: BOYERTOWN AREA SENIOR
Middle School: BOYERTOWN-EAST
School District: BOYERTOWN AREA
Listed By / Shown By
Listed By
Agency Name: Keller Williams Realty Group
Agency Phone: 6107925900
Shown By
Agent Name: Gretchen Raad
Agent Phone: Cell: (717) 629-8669
Agency Title: Berkshire Hathaway HomeServices Homesale Realty

 First American

 Corporate Office - 215 S Centerville Rd. Lancaster, PA 17603
113 Raven Court | MLS# PAMC2187050
This property located at 113 Raven Court, Gilbertsville, PA 19525 is currently listed for rent with an asking price of $2,900 / Monthly. Raven Court is located within the BOYERTOWN AREA school district. Search Gilbertsville real estate on www.gretchenraad.com today.