
BEDS3
BATHS2 full 1 partial
SQUARE FEET1,696
MLS#PACB2057278
STATUSACTIVE
PROPERTY TYPERental - Townhouse
SUBDIVISIONARCONA
SCHOOLWEST SHORE
Property Description
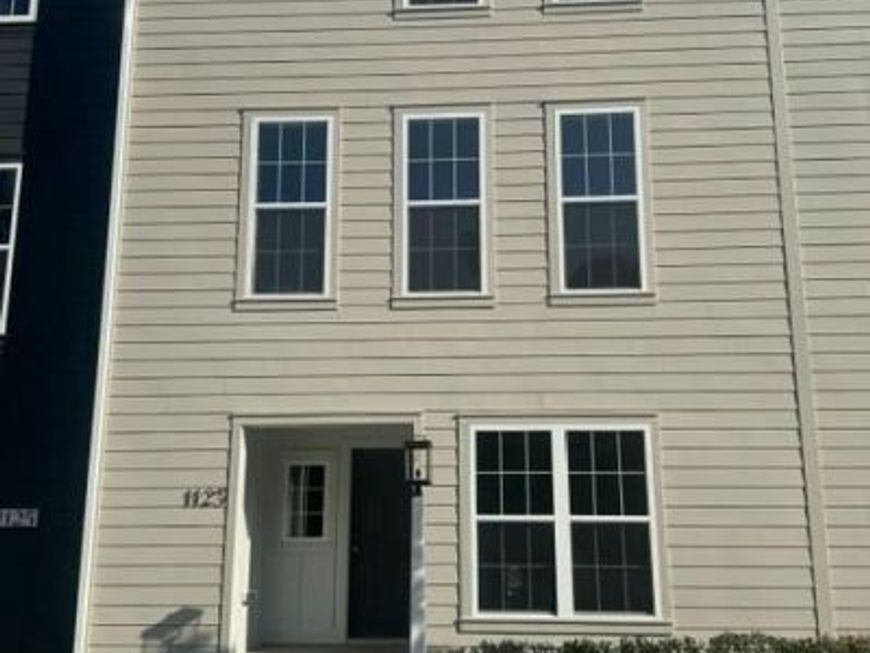
This brand new Home is located in the Arcona development The Great American Neighborhood in Mechanicsburg, offering parks, shops, restaurants and more all steps from your front door, this townhome provides low maintenance living with 3 bedrooms, 2.5 baths and attached 2-car garage. Inside, a large entry welcomes you into the home with a lower level study, laundry closet and direct access to the oversized 2-car garage. The main floor features a great room open to the gourmet kitchen with dine-in prep island and plenty of cabinet space. A dedicated dining room and powder room finishes out the main floor. The upper floor features 2 baths, and 3 bedrooms including a dedicated Owner's Retreat with a large walk-in closet and private Retreat Owner's bath with double vanity. This townhome comes with slate maple cabinetry, stainless steel gas kitchen appliances, granite countertops, tile kitchen backsplash, 9 ft ceilings and much more. At least 12 month lease. The tenant is responsible for gas, electricity, water, trash and sewer. Trash and Sewer are passed through bills quarterly. Tenant responsible for changing HVAC filter at least every 30 days. Landlord is responsible for the HOA that takes care of common areas, snow removal when greater than 3 inches snow,
Property Features
Property Type: Rental - Townhouse
Basement: Yes
Basement: Interior Access, Rough Bath Plumb
Cooling: Central A/C
Fuel Type: Natural Gas
Garage: 2 car attached
Heating: Forced Air
Home Style: Contemporary
Lot Size: 0.05 Acres
Roof Type: Asphalt
Stories: 3.0
Year Built: 2026
Feature Descriptions
Accessibility: 2+ Access Exits
Additional Structures: Above Grade, Below Grade
Exterior: Stick Built
Flooring: Vinyl, Other, Partially Carpeted
HOA Fee: $118.00/Monthly
Lot Dimensions: 0.05 Acre(S)
Municipality: LOWER ALLEN TWP
Rooms: Dining Room, Primary Bedroom, Bedroom 2,Bedroom 3,Kitchen, Foyer, Great Room, Laundry, Mud Room, Bathroom 2,Primary Bathroom, Half Bath
Sewer: Public Sewer
SQFT Above Finished: 1696
SQFT Total Finished: 1696
Structure Type: End of Row/Townhouse
Total Garage/Parking Spaces: 2
Water: None
Room Sizes
Primary Bedroom: 12 x 13 Level - Upper 1
Primary Bathroom: 9 x 6 Level - Upper 1
Bedroom 2: 11 x 12 Level - Upper 1
Bathroom 2: 8 x 5 Level - Upper 1
Great Room: 17 x 15 Level - Main
Dining Room: 12 x 13 Level - Main
Kitchen: 17 x 13 Level - Main
Half Bath: 5 x 5 Level - Main
Laundry: 3 x 6 Level - Upper 1
Bedroom 3: 10 x 10 Level - Upper 1
Laundry: 3 x 5 Level - Lower 1
Foyer: 10 x 6 Level - Lower 1
Mud Room: 4 x 5 Level - Lower 1
Local Schools
High School: CEDAR CLIFF
School District: WEST SHORE
Listed By / Shown By
Listed By
Agency Name: Coldwell Banker Realty
Agency Phone: 7177614800
Shown By
Agent Name: Gretchen Raad
Agent Phone: Cell: (717) 629-8669
Agency Title: Berkshire Hathaway HomeServices Homesale Realty

 First American

 Corporate Office - 215 S Centerville Rd. Lancaster, PA 17603
1123 James Street | MLS# PACB2057278
This property located at 1123 James Street, Mechanicsburg, PA 17055 is currently listed for rent with an asking price of $2,295 / Monthly. James Street is located within the WEST SHORE school district. Search Mechanicsburg real estate on www.gretchenraad.com today.