
BEDS4
BATHS1 full 1 partial
SQUARE FEET1,797
MLS#PAYK2115380
STATUSACTIVE
PROPERTY TYPEResidential - Single Family
SUBDIVISIONMIDLAND-HOLLYWOOD HEIGHTS
SCHOOLYORK SUBURBAN
Property Description
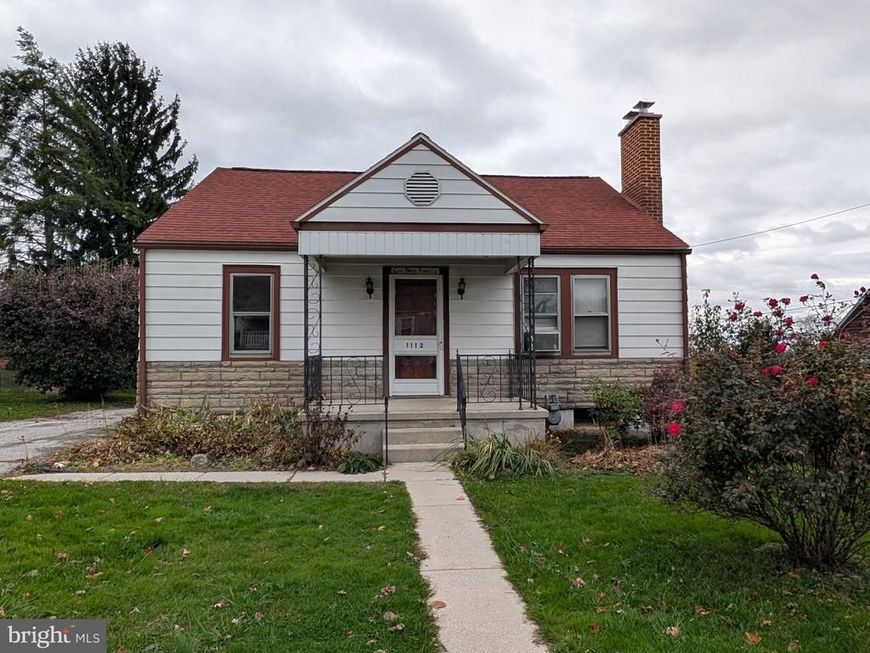
This charming Cape Cod-style home, built in 1945, offers a classic design with new roof, chimney liner and blower. A new 2 stage 90% furnace is also being installed now. With 4 spacious bedrooms and 1.5 bathrooms, the interior features built - in shelving, a cozy wood-burning fireplace, and a mix of hardwood, carpet, and vinyl flooring. The kitchen is equipped with essential appliances, including a dishwasher, refrigerator, and gas stove/oven. The full basement provides ample storage and laundry space, while the private, level lot of 0.19 acres offers potential for outdoor activities. Enjoy the inviting porch for relaxation or entertaining. Located in the desirable Midland-Hollywood Heights neighborhood, residents benefit from nearby parks, excellent schools, and convenient public services. Walking distance to Penn State York Campus (soon to be York College), The Pullo Center and skating park. The community fosters a welcoming atmosphere, making it an ideal place to call home. Off-street parking accommodates up to three vehicles, plus unlimited on-street parking, ensuring convenience for you and your guests. Experience the perfect blend of comfort and community in this delightful property.
Property Features
Property Type: Residential - Single Family
Basement: Yes
Basement: Full, Poured Concrete
Cooling: Window Unit(s)
Fireplaces: 1
Fuel Type: Natural Gas, Electric
Heating: 90% Forced Air, Baseboard - Electric
Home Style: Cape Cod
Lot Size: 0.19 Acres
Roof Type: Shingle, Asphalt
Stories: 1.5
Taxes: $4,180
Year Built: 1945
Feature Descriptions
Additional Structures: Above Grade, Below Grade
Appliances: Dishwasher, Refrigerator, Oven - Single
Exterior: Stick Built, Aluminum Siding
Fireplace: Heatilator, Wood
Flooring: Carpet, Hardwood, Vinyl
Interior: Formal/Separate Dining Room
Lot: Level, Cleared, Interior
Lot Dimensions: 0.19 Acre(S)
Municipality: SPRING GARDEN TWP
Parking Notes: 3 Total Parking Spaces
Rooms: Primary Bedroom, Bedroom 2,Bedroom 3,Kitchen, Family Room, Bedroom 1,Bathroom 1,Hobby Room, Primary Bathroom
Sewer: Public Sewer
SQFT Above Finished: 1797
SQFT Total Finished: 1797
Structure Type: Detached
Total Garage/Parking Spaces: 3
Water: Public
Windows: Storm
Local Schools
High School: YORK SUBURBAN
Middle School: YORK SUBURBAN
Elementary School: VALLEY VIEW
School District: YORK SUBURBAN
Listed By / Shown By
Listed By
Agency Name: Berkshire Hathaway HomeServices Homesale Realty

Shown By
Agent Name: Gretchen Raad
Agent Phone: Cell: (717) 629-8669
 First American
Estimate Your Payment
Estimated Payment
$ 965.06 per month $545.26 Principal & Interest $348.33 Property Tax $71.46 Homeowner's Insurance

 Corporate Office - 215 S Centerville Rd. Lancaster, PA 17603

1112 S Albemarle Street | MLS# PAYK2115380
This single family home located at 1112 S Albemarle Street, York, PA 17403 is currently listed for sale by Berkshire Hathaway HomeServices Homesale Realty, with an asking price of $245,000. This property was built in 1945 and has 4 bedrooms and 1 full and 1 partial baths with 1797 sq. ft. S Albemarle Street is located in the MIDLAND-HOLLYWOOD HEIGHTS subdivision within the YORK SUBURBAN school district. Search MIDLAND-HOLLYWOOD HEIGHTS real estate on www.gretchenraad.com today.