
BEDS3
BATHS2 full 1 partial
SQUARE FEET1,412
MLS#PAPH2690896
STATUSACTIVE
PROPERTY TYPEResidential - Single Family
SUBDIVISIONCASTOR GARDENS
SCHOOLPHILADELPHIA CITY
Property Description
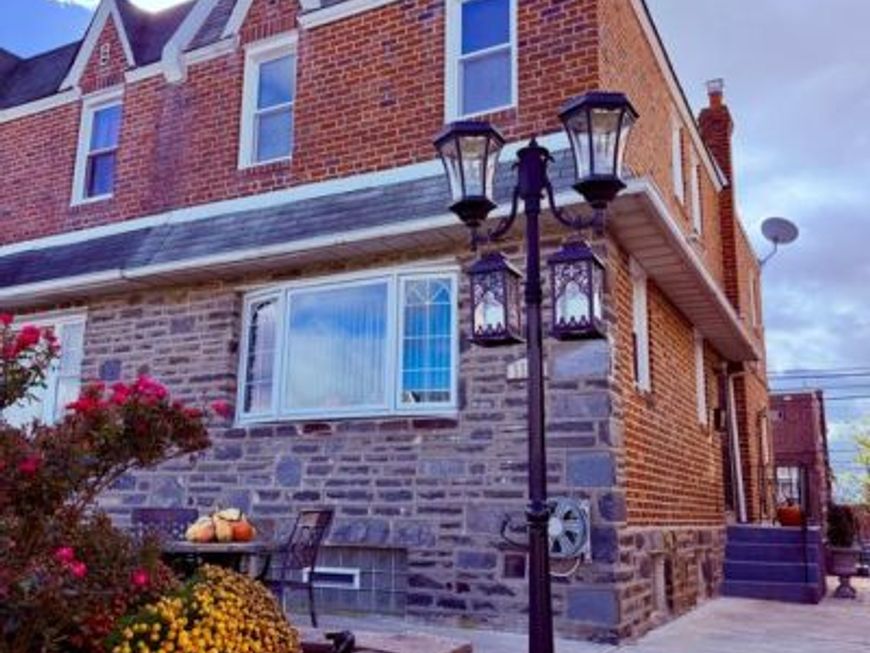
Come and view this appealing property in Castor Gardens. The well-maintained brick and stone front straight-through twin home sits in the Burholme section of Northeast Philadelphia. On the first floor, an entrance hallway opens to a spacious living room, a traditional dining room, and an eat-in kitchen with a side door offering easy access to the back driveway; a half bath is also on the main level. Upstairs, three generously sized bedrooms and two full bathrooms await. The basement includes a large recreation room, a utility room, and a laundry room, plus an exit to the rear driveway that provides parking for one car and access to the garage. The property also has central air and forced heat. Enjoy a convenient location near public transportation, schools, and shopping. Do not miss the chance to own this property.
Property Features
Property Type: Residential - Single Family
Basement: Yes
Basement: Full, Fully Finished
Cooling: Central A/C
Fuel Type: Natural Gas
Garage: 1
Heating: 90% Forced Air
Home Style: Straight Thru
Lot Size: 0.06 Acres
Stories: 2.0
Taxes: $4,052
Year Built: 1950
Feature Descriptions
Additional Structures: Above Grade, Below Grade
Electric: Circuit Breakers
Exterior: Brick, Concrete
Flooring: Wood, Wall to Wall Carpeting
Interior: Kitchen - Eat-In
Lot Dimensions: 0.06 Acre(S)
Municipality: PHILADELPHIA
Parking Features: Concrete Driveway
Parking Notes: 1 Total Parking Spaces
Rooms: Living Room, Dining Room, Kitchen, Laundry, Recreation Room
Sewer: Public Sewer
SQFT Above Finished: 1412
SQFT Total Finished: 1412
Structure Type: Twin/Semi-Detached
Total Garage/Parking Spaces: 1
Water: Public
Local Schools
School District: PHILADELPHIA CITY
Listed By / Shown By
Listed By
Agency Name: Liberty Bell Real Estate Brokerage LLC
Agency Phone: 2152842891
Shown By
Agent Name: Gretchen Raad
Agent Phone: Cell: (717) 629-8669
Agency Title: Berkshire Hathaway HomeServices Homesale Realty

 First American
Estimate Your Payment
Estimated Payment
$ 1,193.53 per month $756.69 Principal & Interest $337.67 Property Tax $99.17 Homeowner's Insurance

 Corporate Office - 215 S Centerville Rd. Lancaster, PA 17603

1112 Brighton Street | MLS# PAPH2690896
This single family home located at 1112 Brighton Street, Philadelphia, PA 19111 is currently listed for sale with an asking price of $339,999. This property was built in 1950 and has 3 bedrooms and 2 full and 1 partial baths with 1412 sq. ft. Brighton Street is located in the CASTOR GARDENS subdivision within the PHILADELPHIA CITY school district. Search CASTOR GARDENS real estate on www.gretchenraad.com today.