
BEDS3
BATHS1 full 1 partial
SQUARE FEET1,866
MLS#PABK2076598
STATUSACTIVE
PROPERTY TYPEResidential - Single Family
SUBDIVISIONWHITFIELD
SCHOOLWILSON
Property Description
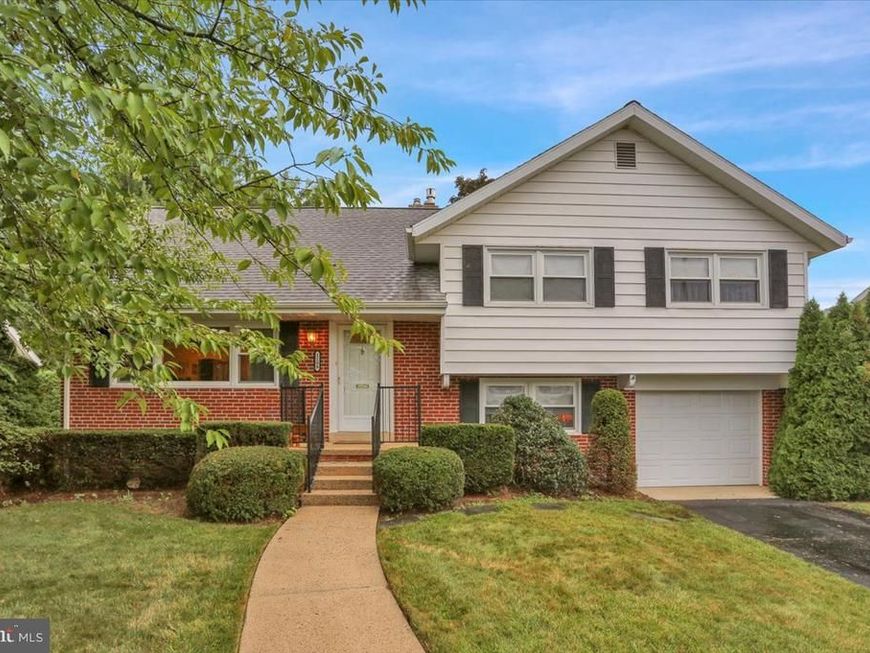
A Unique Red Brick Whitman Split Boasting 3 Bedrooms, 1 1/2 Bathrooms, Formal Living Room & Dining Room, Eat-In Kitchen W/All Appliances Remaining, Hardwood Floors Under All The Carpets On 1st & 2nd Floors, Huge Unfinished Attic (Easy To Finish Or Keep For Great Storage), Lower Level Family Room W/Gas Fireplace, Gas Heat & Central Air, One Car Attached Garage, Rear Patio W/Awning & Storage Shed All On A Nice Flat Lot! This Home Has Only Had One Owner…But It’s Time For Its Second! Don’t Wait….Schedule Your Showing Today!
Property Features
Property Type: Residential - Single Family
Basement: Interior Access, Partially Finished
Basement: Yes
Cooling: Central A/C
Fireplaces: 1
Fuel Type: Natural Gas
Garage: 1
Heating: Forced Air
Home Style: Split Level
Lot Size: 0.23 Acres
Roof Type: Pitched, Shingle
Stories: 3.0
Taxes: $4,984
Year Built: 1964
Feature Descriptions
Additional Structures: Above Grade, Below Grade
Appliances: Dishwasher, Dryer, Oven/Range - Electric, Refrigerator, Washer, Water Heater
Electric: 100 Amp Service, Circuit Breakers
Exterior: Awning(s), Street Lights, Sidewalks
Exterior: Brick
Fireplace: Gas/Propane, Brick, Insert
Flooring: Carpet, Hardwood, Vinyl
Interior: Built-Ins, Carpet, Ceiling Fan(s), Floor Plan - Traditional, Kitchen - Eat-In, Wood Floors, Window Treatments
Lot: Front Yard, Rear Yard, SideYard(s)
Lot Dimensions: 0.23 Acre(S)
Municipality: SPRING TWP
Parking Features: Paved Driveway
Parking Notes: 1 Total Parking Spaces
Rooms: Living Room, Dining Room, Primary Bedroom, Bedroom 2,Bedroom 3,Kitchen, Family Room
Sewer: Public Sewer
SQFT Above Finished: 1554
SQFT Below Finished: 312
SQFT Total Finished: 1866
Structure Type: Detached
Total Garage/Parking Spaces: 1
Water: Public
Room Sizes
Living Room: 16 x 13 Level - Main
Dining Room: 12 x 11 Level - Main
Kitchen: 12 x 11 Level - Main
Primary Bedroom: 15 x 10 Level - Upper 1
Bedroom 2: 14 x 11 Level - Upper 1
Bedroom 3: 11 x 10 Level - Upper 1
Family Room: 25 x 11 Level - Lower 1
Local Schools
School District: WILSON
Listed By / Shown By
Listed By
Agency Name: RE/MAX Of Reading
Agency Phone: 6106702770
Shown By
Agent Name: Gretchen Raad
Agent Phone: Cell: (717) 629-8669
Agency Title: Berkshire Hathaway HomeServices Homesale Realty

 First American
Estimate Your Payment
Estimated Payment
$ 1,321.29 per month $800.98 Principal & Interest $415.33 Property Tax $104.97 Homeowner's Insurance

 Corporate Office - 215 S Centerville Rd. Lancaster, PA 17603
1108 Whitfield Boulevard | MLS# PABK2076598
This single family home located at 1108 Whitfield Boulevard , Reading, PA 19609 is currently listed for sale with an asking price of $359,900. This property was built in 1964 and has 3 bedrooms and 1 full and 1 partial baths with 1866 sq. ft. Whitfield Boulevard is located in the WHITFIELD subdivision within the WILSON school district. Search WHITFIELD real estate on www.gretchenraad.com today.