
BEDS3
BATHS1 full
SQUARE FEET1,530
MLS#PAPH2689834
STATUSPENDING
PROPERTY TYPEResidential - Single Family
SUBDIVISIONNORTHWOOD
SCHOOLPHILADELPHIA CITY
Property Description
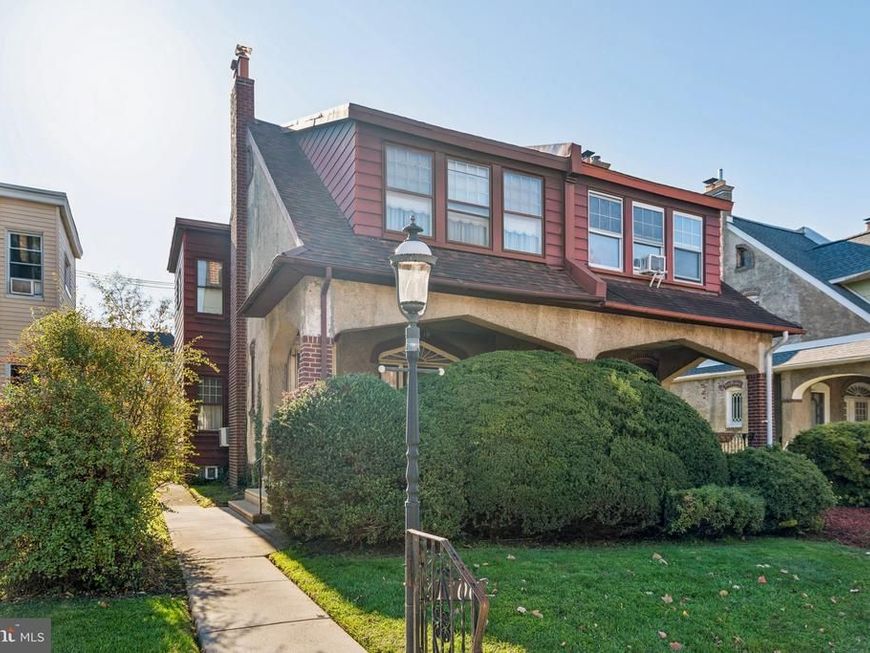
Step back in time and discover the character and charm of this 1940s home, filled with architectural details and wonderful possibilities! This spacious home features an oversized living room with a wood-burning fireplace, a generous formal dining room, and an eat-in kitchen with a charming built-in hutch. The front and rear staircases add to the home's unique character and timeless appeal. Additional features include a full, unfinished basement with a stone and poured-concrete foundation. Outside, you'll find a well-maintained rear yard with a garden and a detached 1-car garage. Bring your vision and creativity!!! While the interior is ready for updating and improvements, this home offers an incredible opportunity for someone with an eye for design and a willingness to restore its original charm. With its generous room sizes, distinctive features, and classic character, this property has the potential to become something truly special. A wonderful opportunity to bring new life to a home filled with old world charm...
Property Features
Property Type: Residential - Single Family
Basement: Yes
Basement: Full
Cooling: Ceiling Fan(s), Multi Units
Fireplaces: 1
Fuel Type: Natural Gas
Garage: 1
Heating: Hot Water
Home Style: Colonial
Lot Size: 0.07 Acres
Stories: 2.0
Taxes: $3,129
Year Built: 1940
Feature Descriptions
Additional Structures: Above Grade, Below Grade
Appliances: Dryer, Washer
Exterior: Masonry
Exterior: Exterior Lighting, Sidewalks
Fireplace: Brick
Flooring: Wood
Interior: Floor Plan - Traditional, Kitchen - Eat-In
Lot Dimensions: 0.07 Acre(S)
Municipality: PHILADELPHIA
Number of Rooms: 6
Parking Notes: 1 Total Parking Spaces
Sewer: Public Sewer
SQFT Above Finished: 1530
SQFT Total Finished: 1530
Structure Type: Twin/Semi-Detached
Total Garage/Parking Spaces: 1
Water: Public
Local Schools
School District: PHILADELPHIA CITY
Listed By / Shown By
Listed By
Agency Name: Re/Max One Realty
Agency Phone: 2159538800
Shown By
Agent Name: Gretchen Raad
Agent Phone: Cell: (717) 629-8669
Agency Title: Berkshire Hathaway HomeServices Homesale Realty

 First American
Estimate Your Payment
Estimated Payment
$ 877.47 per month $545.26 Principal & Interest $260.75 Property Tax $71.46 Homeowner's Insurance

 Corporate Office - 215 S Centerville Rd. Lancaster, PA 17603

1106 Allengrove Street | MLS# PAPH2689834
This single family home located at 1106 Allengrove Street, Philadelphia, PA 19124 is currently listed for sale with an asking price of $245,000. This property was built in 1940 and has 3 bedrooms and 1 full baths with 1530 sq. ft. Allengrove Street is located in the NORTHWOOD subdivision within the PHILADELPHIA CITY school district. Search NORTHWOOD real estate on www.gretchenraad.com today.