
BEDS3
BATHS1 full 1 partial
SQUARE FEET1,507
MLS#PADE2121476
STATUSACTIVE
PROPERTY TYPEResidential - Single Family
SCHOOLUPPER DARBY
Property Description
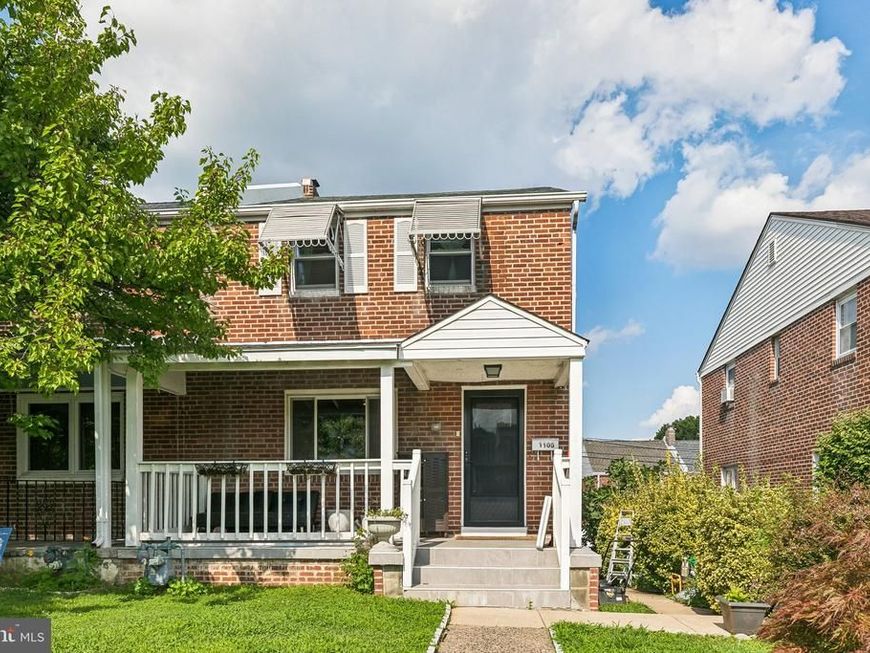
Welcome to 1105 Bryan Street, a well-cared-for Drexel Hill home offering inviting living spaces, thoughtful updates, and convenient off-street parking. A newly leveled front yard with fresh sod and a retaining wall adds curb appeal, while the enlarged, covered, and tiled front porch creates a welcoming place to relax. Inside, luxury vinyl flooring gives the living and dining areas a bright, cohesive flow. The updated kitchen features white cabinetry, granite countertops, stainless steel appliances, ample workspace, and access to the rear deck. Upstairs, new carpeting runs throughout the second floor, and the main bathroom offers a clean, refreshed look. The finished basement provides valuable additional space for a family room, home office, gym, or recreation area. It also includes a large private half bathroom and a separate laundry area. A new central heating system was installed in 2025 for year-round comfort. At the rear, the partially covered deck sits above a private carport, with an additional parking space beside it. Off-street parking is also available in front. Updated throughout between 2020 and 2026, this home combines comfortable living, flexible space, and practical parking in a convenient Drexel Hill location.
Property Features
Property Type: Residential - Single Family
Basement: Yes
Basement: Full
Cooling: Central A/C
Fuel Type: Natural Gas
Heating: 90% Forced Air, Central, Energy Star Heating System
Home Style: Traditional
Lot Size: 0.06 Acres
Stories: 2.0
Taxes: $5,798
Year Built: 1952
Feature Descriptions
Additional Structures: Above Grade, Below Grade
Appliances: Built-In Microwave, Built-In Range, Dishwasher, ENERGY STAR Refrigerator
Exterior: Brick
Lot Dimensions: 0.06 Acre(S)
Municipality: UPPER DARBY TWP
Parking Features: Assigned
Sewer: Public Sewer
SQFT Above Finished: 1152
SQFT Below Finished: 355
SQFT Total Finished: 1507
Structure Type: Twin/Semi-Detached
Water: Public
Local Schools
High School: UPPER DARBY SENIOR
School District: UPPER DARBY
Listed By / Shown By
Listed By
Agency Name: Keller Williams Main Line
Agency Phone: 6105200100
Shown By
Agent Name: Gretchen Raad
Agent Phone: Cell: (717) 629-8669
Agency Title: Berkshire Hathaway HomeServices Homesale Realty

 First American
Estimate Your Payment
Estimated Payment
$ 1,288.68 per month $712.18 Principal & Interest $483.17 Property Tax $93.33 Homeowner's Insurance

 Corporate Office - 215 S Centerville Rd. Lancaster, PA 17603
1105 Bryan Street | MLS# PADE2121476
This single family home located at 1105 Bryan Street, Drexel Hill, PA 19026 is currently listed for sale with an asking price of $320,000. This property was built in 1952 and has 3 bedrooms and 1 full and 1 partial baths with 1507 sq. ft. Bryan Street is located within the UPPER DARBY school district. Search Drexel Hill real estate on www.gretchenraad.com today.