
BEDS2
BATHS2 full
SQUARE FEET2,111
MLS#PABK2080682
STATUSACTIVE
PROPERTY TYPEResidential - Condominium
SCHOOLWYOMISSING AREA
Property Description
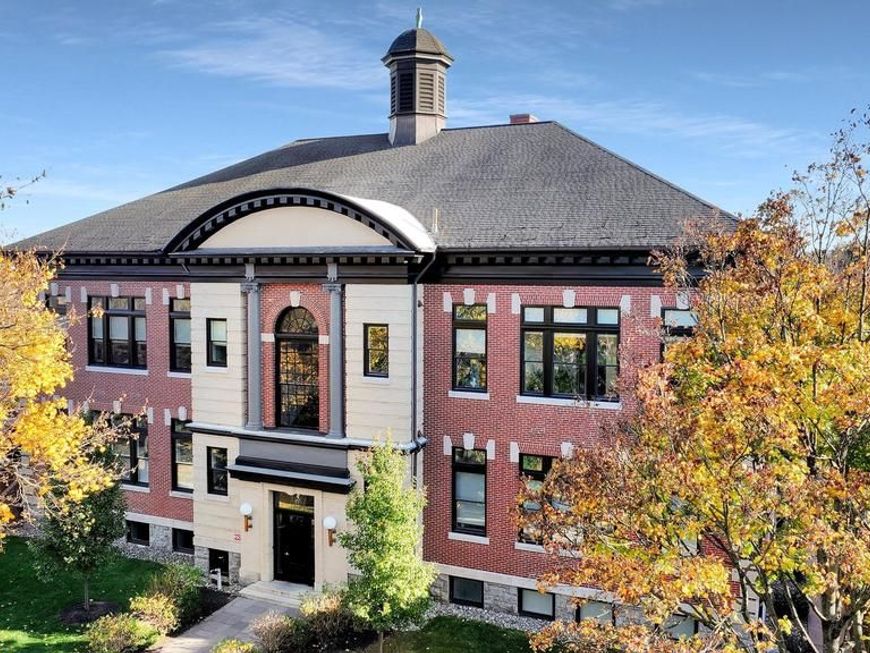
Blending modern elegance with timeless charm, this stunning 2-bedroom, 2-bathroom condo in the renovated Wyomissing Art Institute building offers effortless living. The open floor plan features high ceilings, abundant natural light, a brick accent wall, engineered wood floors, crown moldings, exposed beams, and a welcoming foyer. The gourmet chef’s kitchen boasts upgraded countertops, a tile backsplash, stainless steel appliances, a spacious island, and an adjacent laundry area with extra room for an office or pantry. The primary suite features a walk-in closet with organizers and a spa-like bathroom with double sinks, heated floors, and a tiled walk-in shower. The second bedroom includes a large closet near the second full bath. Step onto your private balcony overlooking the landscaped courtyard and garden. Outside, enjoy hardscaping, exterior lighting, paved sidewalks, a community patio, and both assigned covered parking and available street parking. This unit features a convenient private side entrance along with the main entrance. Association amenities include a fitness center, exercise room, and extra storage. Located with easy access to the Wyomissing park system, hospital, schools, and Penn Avenue, this luxurious condo is a rare find.
Property Features
Property Type: Residential - Condominium
Cooling: Central A/C
Fuel Type: Natural Gas
Heating: 90% Forced Air
Home Style: Traditional, Unit/Flat
Stories: 1.0
Taxes: $8,803
Year Built: 1907
Feature Descriptions
Additional Structures: Above Grade, Below Grade
Appliances: Built-In Microwave, Dishwasher, Disposal, Dryer, Dryer - Electric, Dryer - Front Loading, Icemaker, Oven - Self Cleaning, Oven - Wall, Range Hood, Refrigerator, Stainless Steel Appliances, Washer - Front Loading
Community Amenities: Common Grounds, Elevator, Exercise Room, Extra Storage, Fitness Center
Condo/Coop Fee: $750.00/Monthly
Electric: 200+ Amp Service
Exterior: Brick
Exterior: Exterior Lighting, Extensive Hardscape, Sidewalks, Street Lights
Flooring: Engineered Wood, Other
Interior: Bathroom - Tub Shower, Bathroom - Walk-In Shower, Built-Ins, Ceiling Fan(s), Combination Kitchen/Living, Entry Level Bedroom, Floor Plan - Open, Kitchen - Eat-In, Kitchen - Gourmet, Kitchen - Island, Primary Bath(s), Recessed Lighting, Upgraded Countertops, Walk-in Closet(s), Window Treatments, Wood Floors, Crown Moldings, Exposed Beams, Kitchen - Table Space
Municipality: WYOMISSING BORO
Number of Rooms: 4
Parking Features: Assigned, Private, Lighted Parking, Paved Parking
Parking Notes: 1 Total Parking Spaces
Pet Restrictions: Number Limit, Size/Weight Restriction
Rooms: Living Room, Primary Bedroom, Bedroom 2,Kitchen, Foyer, Laundry, Bathroom 2,Primary Bathroom
Sewer: Public Sewer
Special View Info: Courtyard, Garden/Lawn, Street
SQFT Above Finished: 2111
SQFT Total Finished: 2111
Structure Type: Unit/Flat/Apartment
Total Garage/Parking Spaces: 1
Utilities: Cable TV
Water: Public
Windows: Transom
Room Sizes
Foyer: 9 x 5 Level - Main
Kitchen: 25 x 14 Level - Main
Living Room: 25 x 17 Level - Main
Primary Bedroom: 13 x 21 Level - Main
Bedroom 2: 12 x 16 Level - Main
Laundry: 8 x 5 Level - Main
Primary Bathroom: 13 x 11 Level - Main
Bathroom 2: 7 x 9 Level - Main
Local Schools
School District: WYOMISSING AREA
Listed By / Shown By
Listed By
Agency Name: RE/MAX Of Reading
Agency Phone: 6106702770
Shown By
Agent Name: Gretchen Raad
Agent Phone: Cell: (717) 629-8669
Agency Title: Berkshire Hathaway HomeServices Homesale Realty

 First American
Estimate Your Payment
Estimated Payment
$ 2,168.15 per month $1,268.35 Principal & Interest $733.58 Property Tax $166.22 Homeowner's Insurance

 Corporate Office - 215 S Centerville Rd. Lancaster, PA 17603

1100 Belmont Avenue, Unit SUITE 101 | MLS# PABK2080682
This condo located at 1100 Belmont Avenue, Unit SUITE 101, Wyomissing, PA 19610 is currently listed for sale with an asking price of $569,900. This property was built in 1907 and has 2 bedrooms and 2 full baths with 2111 sq. ft. Belmont Avenue, Unit SUITE 101 is located within the WYOMISSING AREA school district. Search Wyomissing real estate on www.gretchenraad.com today.